

Need a Custom Ghar Ka Naksha? Get One Starting at ₹499
Get Custom NakshaAll House Plans, House Drawing & Modern House Map Designs
500+ ready-made house plan download karein — 20x30 se 40x60 tak, east/north/south facing, 1BHK se 5BHK. Architect-design...
All Filter
Filters by Area
Filters by Story
Bedroom Filters
Direction Filters
 Trending
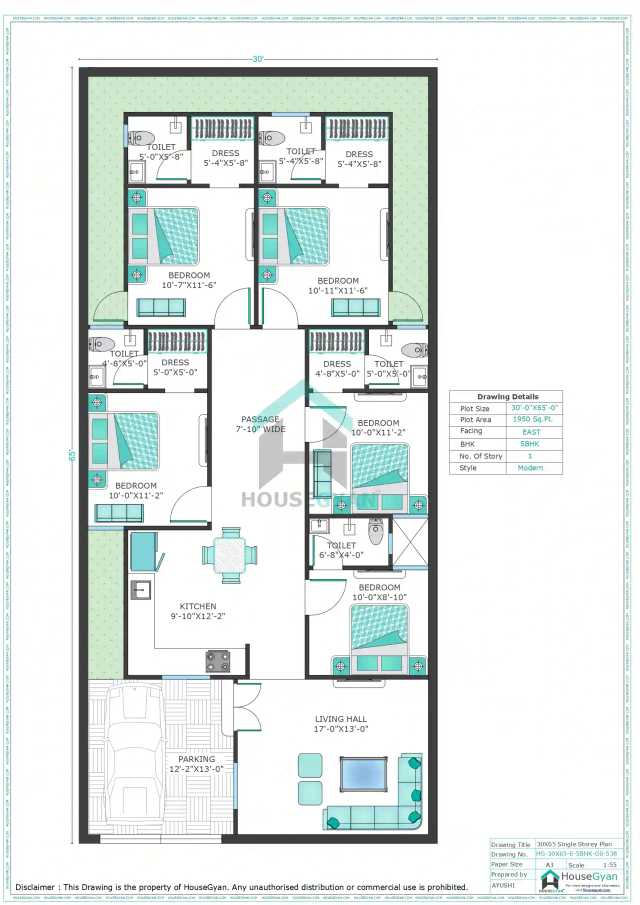 Trending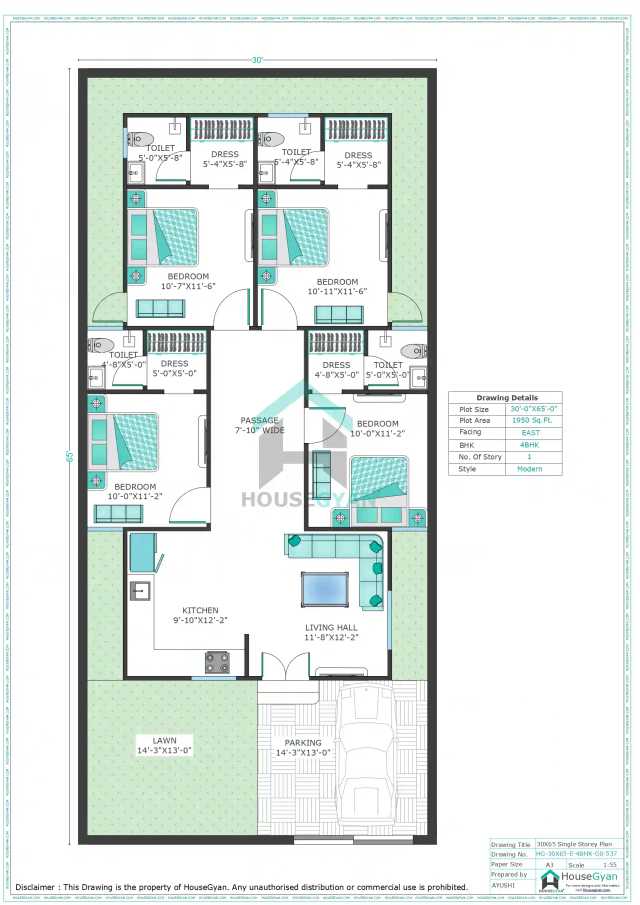
 Popular
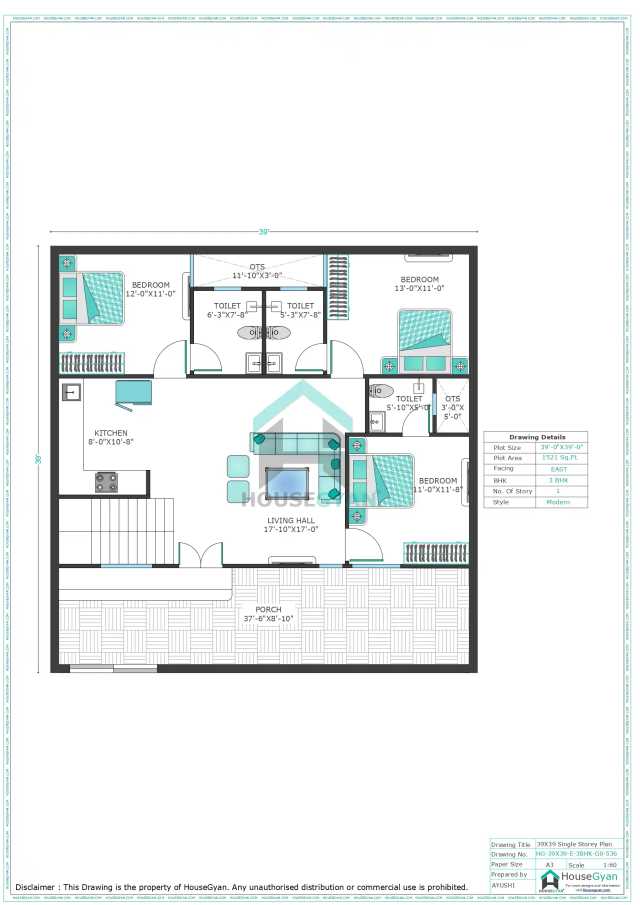 Most Viewed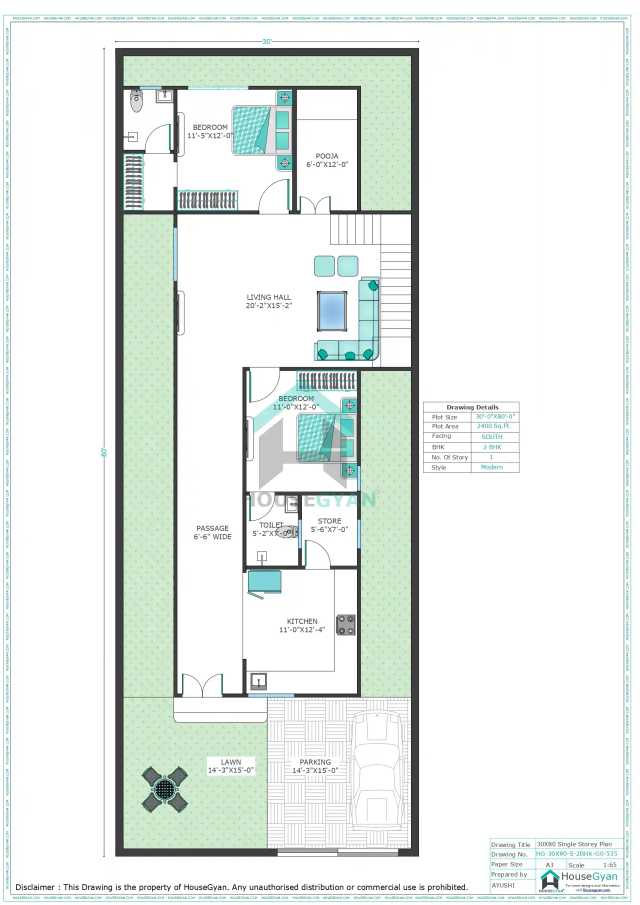
 New
New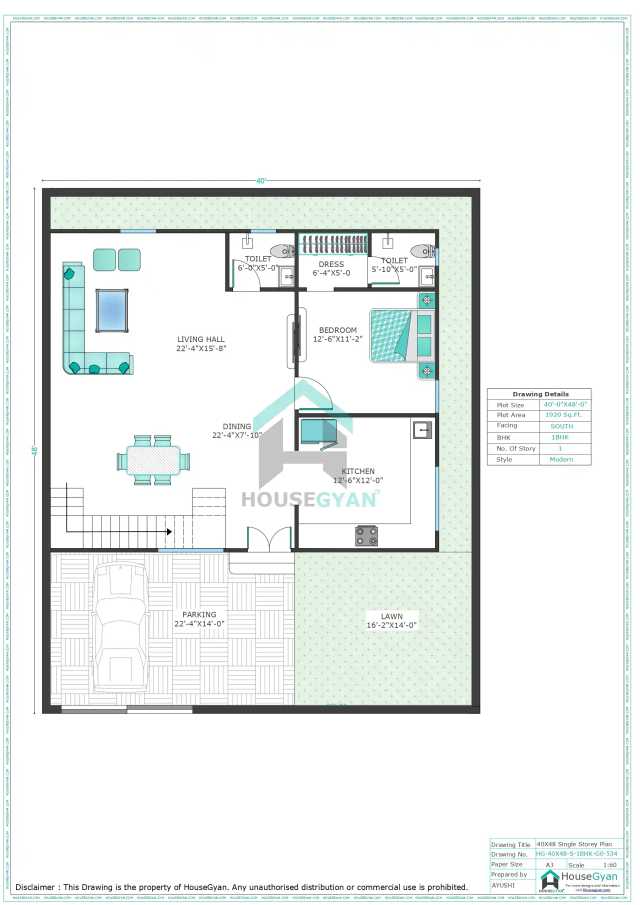 Popular
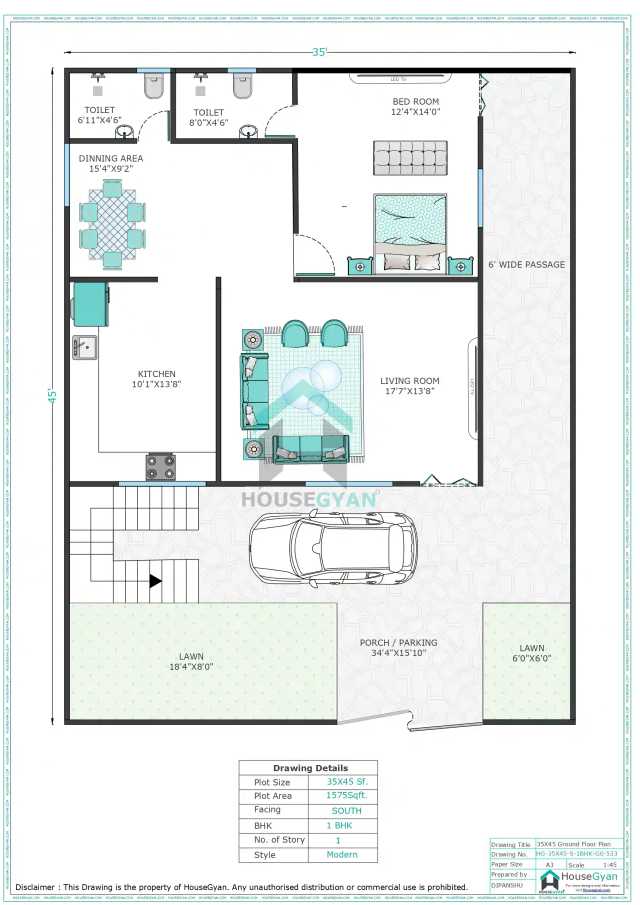 Most Viewed
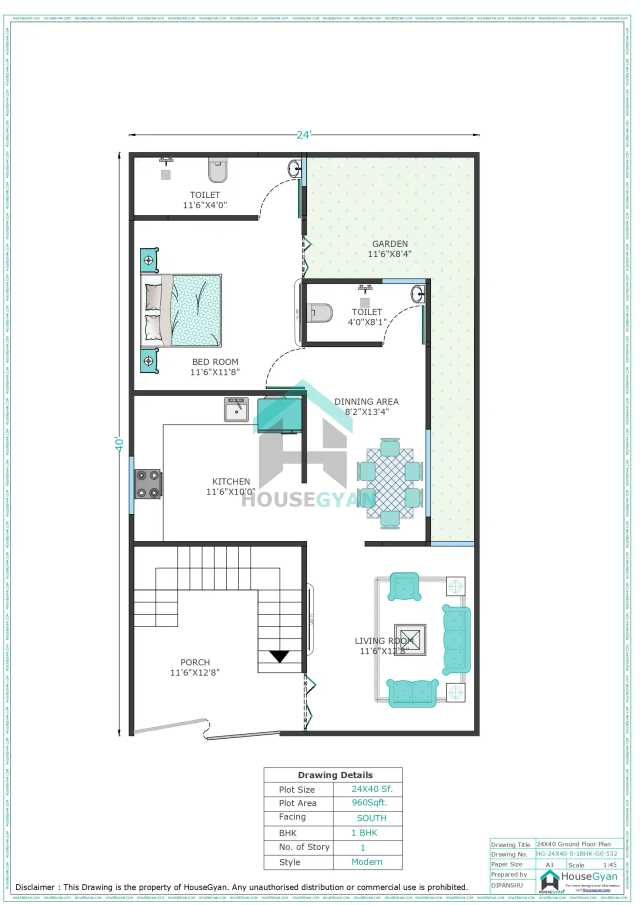 Popular
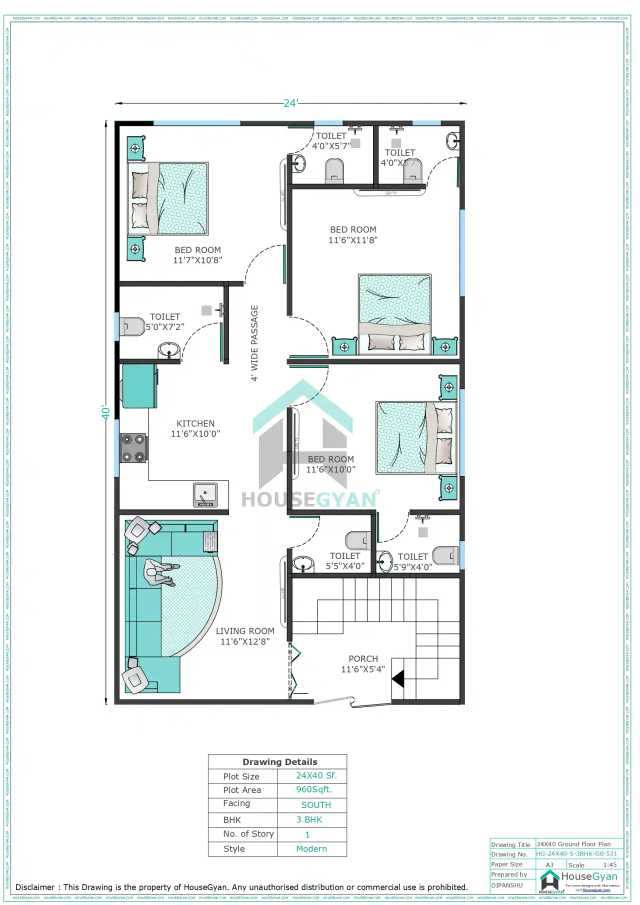 Trending
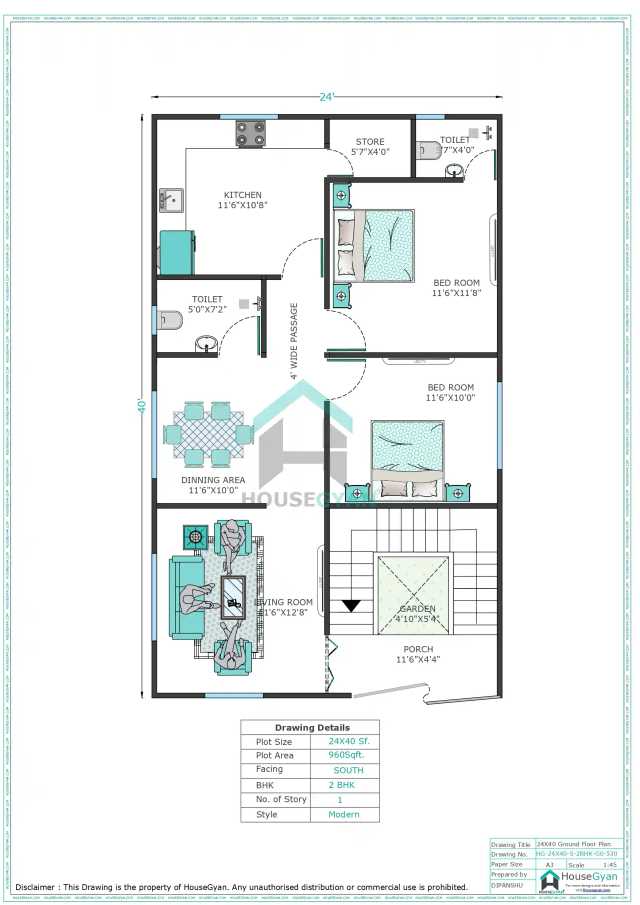 Trending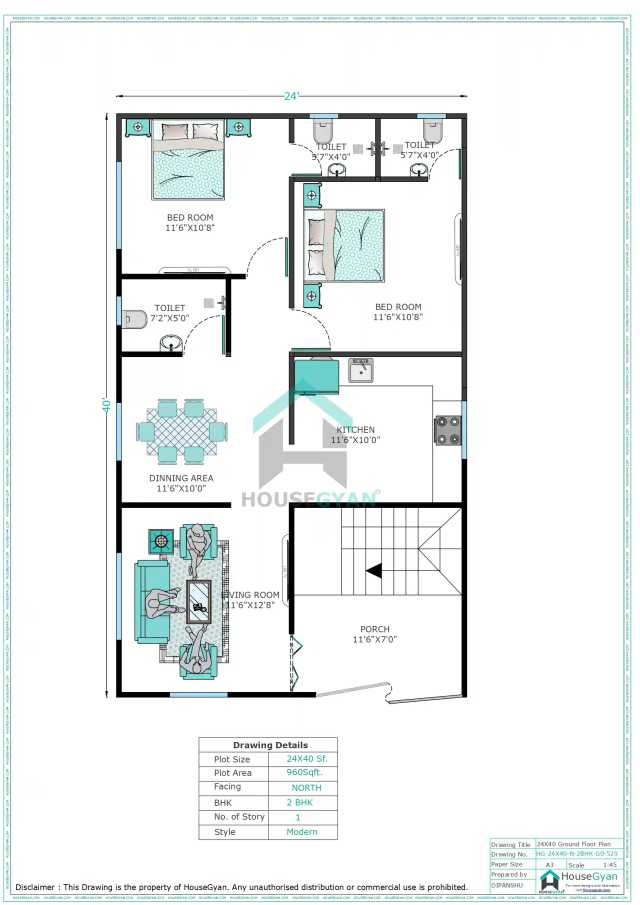
HouseGyan offers 500+ house plans with floor drawings for homeowners in India looking for practical, budget-friendly, and Vastu-friendly designs. Users can find 1 BHK, 2 BHK, 3 BHK, duplex house plans, G+1 layouts, G+2 designs, villa plans and custom plans of ghar ka naksha in one place.
The house plan area collection covered here ranges from 500 Sqft to 5000+ Sqft and will be available for North, South, East and West facing plots. Users can view house plans depending on the plot size, number of bedrooms, floor number, and Vastu compliant house plans.
20x30, 30x40, 30x50, 40x60, 20x50 and 40x50 are the most popular house plans available at HouseGyan. They are well planned to utilize maximum space, ventilate properly, allow natural light and offer modern comforts for living. The small plot owners can opt for compact home naksha design and the larger plot owners can consider the designs of spacious 3 BHK, duplex, villa and multi-floor designs.
We also offer custom house drawing services to homeowners who need a personalized naksha for home construction. The layouts are designed by experts based on the plot area, family requirements, Vastu considerations, budget, and construction objectives. In each custom ghar ka naksha, users can plan bedrooms, kitchens, bathrooms, parking, staircases, open spaces, and future expansion with details in a better way.
We provide detailed house plan drawings to help users plan their construction, which include room layout, dimensions, Vastu suggestions, and design ideas. Also, before beginning work, homeowners can ask for a customized house drawing and construction cost estimate.
HouseGyan House Drawing Packages
HouseGyan's house drawing prices start from ₹499 and go up to ₹3,499, depending on the package, number of drawing options, revisions, and additional planning needs. There are three house drawing packages (Silver, Gold, and Platinum) available on the platform.
| Package |
Price |
Key Features |
| Silver Package |
₹499 |
1 non-Vastu drawing plan as per customer requirement, general furniture and fittings arrangement, no revisions. |
| Gold Package |
₹1,499 |
2 drawing plan options, one Vastu and one non-Vastu, up to 1 revision in one selected drawing, general furniture and fittings arrangement. |
| Platinum Package |
₹3,499 |
2 drawing plan options, Vastu and non-Vastu options, up to 2 revisions in one selected drawing, furniture layout, electrical and lighting layout, plumbing and sanitary layout. |
House Plans by Area
House Plans by Floor
House Plans by Facing Direction (Vastu)
House Plans by Bedroom
Inquire for Custom Ghar Ka Naksha

Need a House Construction Cost Estimate?
Know approximately how much your new house construction may cost based on plot size, floors, and house type.
Select Plot Size & Construction Details
Length • Width • Floors • House Type
Popular House Plans for Indian Families
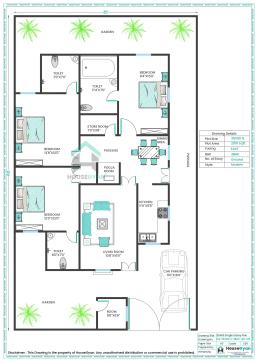
20X70 East Facing 3BHK Ground Floor House Plan | 1400 Sqft Plot Floor Plan
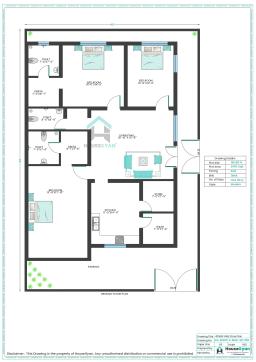
25X50 South East Facing 3BHK Ground Floor House Plan | 1250 Sqft Plot Floor Plan
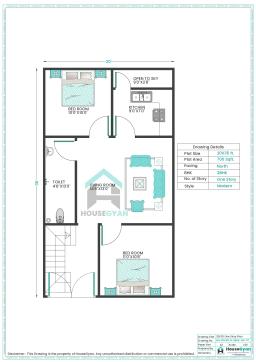
20X35 North Facing 2BHK Ground Floor House Plan | 700 Sqft Plot Floor Plan
40X60 East Facing 3BHK Ground Floor House Plan | 2400 Sqft Plot Floor Plan
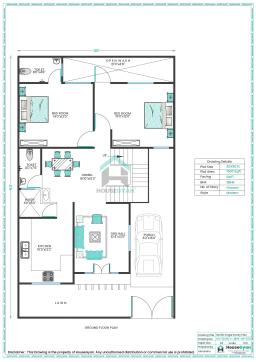
35X60 East Facing 3BHK Ground Floor House Plan | 2100 Sqft Plot Floor Plan
30X50 East Facing 2BHK Ground Floor House Plan | 1500 Sqft Plot Floor Plan
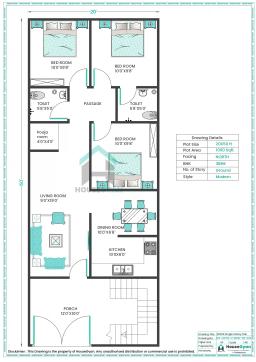
20X50 North Facing 3BHK Ground Floor House Plan | 1000 Sqft Plot Floor Plan
Elevation Designs
Main Door Vastu Tips for Good Luck and Prosperity
Top 10 Home Decor Elements That Enhance Vastu Energy
10 South East Bedroom Vastu 2026: Remedies and Benefits
10 North East Bedroom Vastu Tips 2026
Vastu For Home Office: 7 Powerful Tips to Boost Productivity & Income
10 Best Colors for Home Interiors as Per Vastu
Where should you place elephant statue at home as per Vastu?
Gate Placement as per Vastu Shastra: Unlock Prosperity and Positive Energy (2025 Guide)
15+ curtain colours for home as per Vastu
How to Combine Modern Architecture with Vastu Shastra?









House Gyan all services
Loading...
The information contained on Housegyan.com is provided for general informational purposes only. While we strive to ensure that the content on our website is accurate and current, we make no warranties or representations of any kind, express or implied, about the completeness, accuracy, reliability, suitability, or availability with respect to the website or the information, products, services, or related graphics contained on the website for any purpose. Housegyan.com will not be liable for any loss or damage including, without limitation, indirect or consequential loss or damage, or any loss or damage whatsoever arising from loss of data or profits arising out of, or in connection with, the use of this website.
Third party logos and marks are registered trademarks of their respective owners. All rights reserved.
By Rapsa Group










Download Our App


