

Need a Custom Ghar Ka Naksha? Get One Starting at ₹699
Get Custom NakshaThird Floor House Design Plan India 2026
All Filter
Filters by Area
Filters by Story
Bedroom Filters
Direction Filters
 Popular
 Popular
 Popular
 Trending

House Gyan all services
Loading...A third floor house plan can be a good option for family life that want to increase more space without purchasing a bigger property. G+3 is the same as 4 storeys, which includes a ground floor and three additional floors in Indian building terminology. The floors can be used for a single family or be divided into separate family units and also for rental properties, a home office, or a combination of these uses.
But it takes more than just a pretty room design for G+3. Before construction, the structure, local building rules, FSI or FAR, setbacks, parking, fire safety, and drainage and access must be checked. The perfect plan will account for family requirements, lawfully, safety, and financial.
Popular Third Floor House Design Sizes in India 2026
| Plot size | Plot area | Gross area across four full floors | Common planning use |
| 20×25 ft | 500 sq. ft. | Up to 2,000 sq. ft. | Compact family home or small rental units |
| 30×40 ft | 1,200 sq. ft. | Up to 4,800 sq. ft. | 2BHK or 3BHK units with parking |
| 30×50 ft | 1,500 sq. ft. | Up to 6,000 sq. ft. | Larger homes, rental floors or joint-family use |
| 32×37 ft | 1,184 sq. ft. | Up to 4,736 sq. ft. | Practical 3BHK-style planning |
| 35×25 ft | 875 sq. ft. | Up to 3,500 sq. ft. | Narrow-plot home with vertical zoning |
| 40×60 ft | 2,400 sq. ft. | Up to 9,600 sq. ft. | Spacious units, lift, parking and terraces |
What Is a Third Floor (G+3) House Plan?
A G+3 house has four levels: ground, first, second, and third floor. The house plan must show all levels if the entire building is to be coordinated rather than just the top level.
Planning should bring together columns, stairs, ductwork, and plumbing pipes as well as electrical shafts. Good coordination minimizes structural issues and expensive modifications during construction.
G+1 vs G+2 vs G+3 – Which Floor Plan Is Right for You?
Choose the floor count after checking your space requirements, budget and local approval limits.
| Type | Total storeys | Best suited for | Main planning issue |
| G+1 | 2 | Small families or one rental floor | Simple access and lower structural load |
| G+2 | 3 | Joint families or two rental levels | Stronger structure and better parking |
| G+3 | 4 | High land value, large families or several units | Approval, lift, fire safety and higher cost |
A G+1 house generally costs less and is suitable when the family doesn't require much of a vertical space. The answer that G+2 provides is practical and sits between. Identify G+3 where you have an obvious use for an additional floor and the plot, structure, and local regulations allow.
Four Storey vs Triple Storey House – Key Differences
A triple-storey house is a house with three storeys, generally known as G+2. A four storey house is referred to as G+3.
If all building floors have identical dimensions, G+3 offers approximately 33% greater gross floor area than G+2. However, it also adds another slab, staircase flight, plumbing level and set of electrical works.
Alternatively, a four storey house might require a lift, an increased water storage requirement and enhanced fire-safety design.
Can I Add a Third Floor to My Existing House?
A third storey cannot be added until the existing structure has the capacity to safely bear the proposed additional load and it has been approved by the municipal authority.
A house's age cannot be a measurement of its strength. Even if the home is new, the foundation could be poor, or if old, it might require some repairs or strengthening.
Foundation and Structural Check for Third Floor Addition
Have a competent structural engineer assess the foundation, soil data, columns, beams, slabs, reinforcement, cracks and settlement. Provide original building drawings, if available.
The engineer may recommend tests before preparing a strengthening plan. National Building Code deals with Structural Design, Fire Safety, Building Services. Local authorities however have adopted rules and follow these rules.
Municipal Permission and FSI Rules for G+3 in India
There is not a single G+3 approval rule for the Indian market. Local authorities control:
FSI or FAR
Ground coverage
Building height
Setbacks
Road width
Parking
Fire access
Permitted land use
FSI usually commensurates the countable floor area with the plot area. For example, 2,400 sq. ft. of countable area on a 1,200 sq. ft. plot produces an FSI of 2.0.
Before beginning work, review the approved plans and in-place regulations of your municipal corporation or development authority. Model Building Bye-Laws are published by the Ministry of Housing and Urban Affairs, and states/cities may adopt and/or amend their own regulations as needed.
Cost of Adding a Third Floor to an Existing House
The cost is based on the newly built-up area and the strengthening work.
For example, a new 1,000 sq. ft. floor at ₹2,000–₹2,500 per sq. ft. may cost ₹20–₹25 lakh for standard construction. Total can be higher due to structural strengthening, demolition, waterproofing, approvals, temporary shifting and changing utilities.
Before setting aside the amount you can afford, seek a structural analysis report and an item-wise estimate.
Vastu Rules for Third Floor House Design
Vastu Shastra is not a structural or legal system, it is a planning system derived from traditional principles. If you are Vastu following household, request the designer to apply Vastu without sacrificing ventilation, safety or convenience.
Best Facing Direction for a G+3 House
Many Vastu followers like to select the entrance in north or eastern direction. Every house direction, however, can generate a practical house as long as the house designer has the entrance, rooms, windows and services placed in the correct manner.
Facing alone is not the sole key in determining if a G+3 plan will work well.
Staircase Vastu for Four Storey House
Vastu Shastra is a traditional guide that normally advises that the stairs should be in the south or west or southwest of the building. It also prefers clockwise movement while going up.
Don't place the staircase in these spaces if that means it obstructs daylight, parking, comfortable stair size or safe emergency access.
Terrace and Third Floor Room Placement as per Vastu
Vastu derived layouts tend to have a larger terrace area facing towards the north or west rather than the south. Generally, they position heavier rooms and services towards the south or west.
Despite Vastu, all terraces require adequate safety parapets, drainage slopes, rain water outlets and waterproofing protection.
Master Bedroom Placement on Third Floor – Vastu Tips
The master bedroom is usually located in the southwest, as per Vastu.
Install roof insulation and exterior shading since bedrooms located on upper floors benefit from more heat. Locate bathrooms above other similar wet spaces in the building to minimize plumbing expense and leak hazard.
What Is Included in a HouseGyan Third Floor House Drawing?
HouseGyan's 30×50 G+3 example include information about ground, first, second and third floor, 2D blueprints, 3D drawings, elevation views, Vastu based support, construction ready files and revisions.
Actual products will vary with selected plan and package. A G+3 drawing package can contain:
Space plans for the necessary floor areas
Room names, furniture and door / window location
Staircase, balcony, parking, shaft and terrace systems.
2D floor plans and selected 3D views.
Front elevation options
Room placement, according to Vastu when required.
Fixed number of revisions and custom changes
Structural or cost-estimate services when purchased separately
Check if the package includes all four floors, working drawings, structural details, electrical and plumbing plans, 3D elevation, sources and revisions before paying.
A simple floor plan is not a substitute for architectural and structural drawings approved on the local level.
Third Floor House Construction Cost in India 2026
HouseGyan’s 2026 cost guide lists basic construction at about ₹1,600–₹1,900 per sq. ft., standard construction at ₹2,000–₹2,500 and premium work at ₹2,800–₹5,000 or more.
The final amount can vary due to location, soil, material specifications and interior needs, and the cost of labour.
G+3 Construction Cost per Sq. Ft. in India
Use total built-up area not only plot area to calculate your budget
Estimated cost = Total built-up area × Construction rate per sq. ft.
| Quality | Indicative 2026 rate | Typical scope |
| Basic | ₹1,600–₹1,900/sq. ft. | Local finishes and simple specifications |
| Standard | ₹2,000–₹2,500/sq. ft. | Branded core materials and practical finishes |
| Premium | ₹2,800–₹5,000+/sq. ft. | Premium finishes, detailed façade and added systems |
Construction Cost for 1000 Sq. Ft. G+3 House
The term 1,000 sq.ft. G+3 house can be mentioned in two ways.
Given that the built up area is 1000 sq.ft., the standard construction can cost around ₹20 lakh to ₹25 lakh.
Total built-up area refers to how many square feet are made by four floors if 1 floor is 1,000 sq. ft.
Estimated cost for 4000 sq.ft. is:
Basic: ₹64–₹76 lakh
Standard: ₹80 lakh–₹1 crore
Premium: ₹1.12–₹2 crore or more
Construction Cost per 1500 sq. Ft. G+3 House
With a total built-up area of 1,500 sq.ft., the construction may cost around ₹30–₹37.5 lakh in the standard construction.
Multiplying with 4 floors, 1,500 x 4, you get a total built-up area of 6,000 sq. ft.
Estimated cost for 6,000 sq. ft. is:
Basic: ₹96 lakh–₹1.14 crore
Standard: ₹1.20–₹1.50 crore
Premium: ₹1.68–₹3 crore or more
G+2 vs G+3 – Cost Comparison
Assume each floor is 1,000 sq. ft. The home size for G+2 is 3000 sq. ft. and for G+3 is 4000 sq.ft.
At ₹2,000–₹2,500 per sq. ft.:
| House type | Total built-up area | Estimated standard cost |
| G+2 | 3,000 sq. ft. | ₹60–₹75 lakh |
| G+3 | 4,000 sq. ft. | ₹80 lakh–₹1 crore |
The additional floor adds roughly ₹20–₹25 lakh before structural upgrades, lift installation and approval costs.
Structural and Foundation Cost for Third Floor
Do not estimate structural strengthening through a simple rate per sq. ft. An engineer must first identify what the existing building needs.
The work may involve:
Enlarging footings
Jacketing columns
Adding steel plates
Building new beams
Repairing slabs
Using lightweight wall systems
Add these items to the main construction estimate through a detailed bill of quantities.
Third Floor House Design Styles in India 2026
Best design style for the local climate, available budget and maintenance strategy. A good façade should also correspond to the lining up of the windows, balconies and structural elements at the four storeys.
Modern G+3 Four Storey House Design
Modern designs feature clean rectangle shapes, expansive windows, glass or metal railings, textured walls and inviting external lighting.
In combination, two or three materials are sometimes used to come up with a sense of depth without adding clutter to the façade.
Contemporary Multi-Storey House Design
Modern design using modern materials and climate-friendly constructions. Large balconies, vertical fins, screens and shaded windows can help to reduce direct solar gain whilst heling to define a building.
It is a good style for houses with rental units and private family floors.
Minimalist Four Floor House Design
Simple lines, fewer colours, and limited cladding are the traits of minimalist homes. It will make maintenance easier and aid in keeping the elevation organized visually.
Heavy decoration is not as significant as good proportions and the consistent placement of windows.
Benefits of a Third Floor (G+3) House Plan
1. Maximum Space on a Small Plot
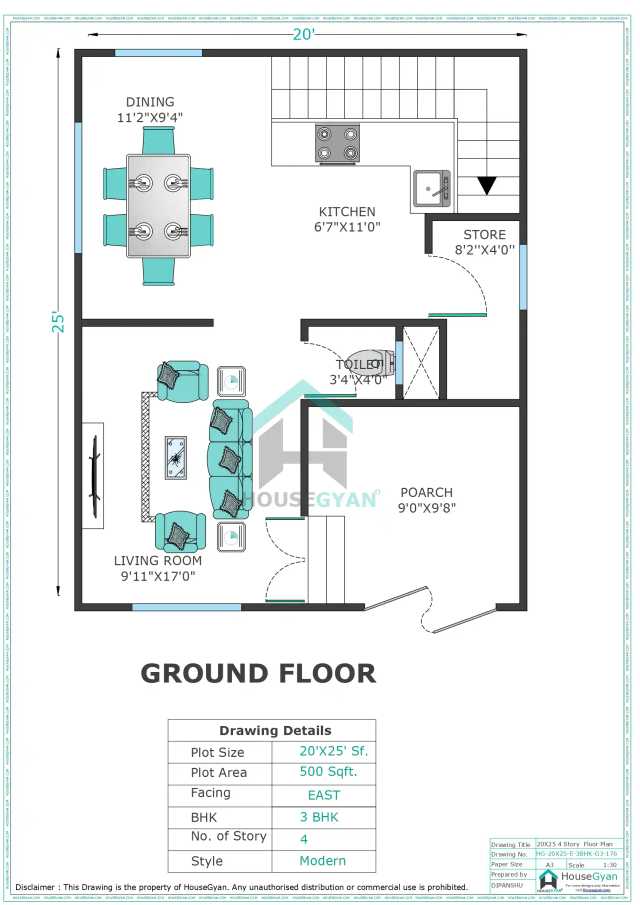
A plot of 20 x 25 is just 500 sq. ft. at ground level but 4 full floors can give up to 2000 sq. ft. before deductions.
Similarly, a 30×40 plot can provide up to 4,800 sq. ft. across four floors. The vertical planning enables families to utilize valuable urban space more effectively.
2. Multiple Rental Units from Lower Floors
Owners can create independent rental units with separate entrances, kitchens and utility meters.
Units that can be accessed with no interaction with private family space are ideal for rental planning. Also, the proposed dwelling units must be allowed under local rules.
3. Separate Living Quarters for Joint Families
Parents, married children and guests can stay on a different floor and co-own the home.
Increased privacy for each household, yet close proximity to each other to provide comfort and support.
4. Stunning Views and Rooftop Garden from Third Floor
Where local buildings allow, the upper level may benefit provided better views, daylight and airflow.
The creation of useful outdoor living space via a terrace garden will involve the weight of soil, planters, water, and people being added by the structural engineer. Correct drainage and waterproofing are still very important.
5. Long-Term Investment Value
An approved G+3 home can help to make more usable or rentable space out of the same land.
Because location, access, parking, maintenance and legal approval are all important factors, its long-term value will rely on these factors as well as construction quality. Shipping an unauthorised floor area can cause safety, funding and resale issues.
Why Choose HouseGyan for Third Floor House Plans?
Explore Expert-Designed G+3 Ready Plans
HouseGyan claims to have over 500 house plans in its extensive library. The search of the design can be done in terms of plot area, floor, BHK and direction.
As new designs are added to the platform, the number of dedicated G+3 plans may change. Regularly visit the live third grade category for the ongoing collection.
Vastu-Compliant Four Storey Designs
HouseGyan supports Vastu solutions for various plot directions.
Check actual room placements in your chosen layout as none are ideal for all roads, plots or family types.
Plans Starting at Just ₹699
HouseGyan advertises house drawings starting at ₹699.
The final price varies based on the package, plot area, number of floors, drawings and customization. Check price and full list of deliverables at checkout.
Custom Third Floor Plans Available
Users can input the dimensions of their plots, facing or upload their map for non-rectangular shapes.
A custom plan can modify settings like BHK (Include Balcony Hurse), Room sizes, Staircase, Lift, Parking, Balconies, Terrace and Vastu preferences.
FAQs – Third Floor House Plan India 2026
1. Can I build a third floor on my existing house in India?
If the building can take an additional load, yes but only after a structural engineer has confirmed, and local authority is aware of any alterations to the plan.
2. How much does a third floor house plan cost at HouseGyan?
HouseGyan offers house drawing services at a minimum price of ₹699, depending on the number of layouts, elevation, structural work and revisions, customized G+3 plans can cost more.
3. What is the best plot size for a third floor G+3 house plan?.
Average sizes are 30×40, 30×50 to 40×60 ft, but smaller plots of 20×25 and 20×30 ft can be sufficient if local setbacks, and parking and staircase requirements allow the extra room.
4. Do HouseGyan’s third floor house plans follow Vastu Shastra?
HouseGyan features Vaastu plans. Always refer to the drawing you are selecting as there will be variations in the direction of entrance and the position of rooms on the plots.
5. Can I customize a third floor house plan on HouseGyan?
Yes. Bed, bathroom, stairs, lift, terrace, car park, height, etc. plans can all be customised.
6. What is a third floor G+3 house plan?
It is a four storey house plan having one basement storey and three top storeys. A full design is a coordinated layout and building services on four levels.
7. What is the difference between G+2 and G+3 house plans?
G+2 storeys have 3 storeys and G+3 storeys have 4. G+3 gives approximately 33% more gross space than G+2, for comparative equal extent of floor areas.
8. Is a G+3 four storey house plan allowed in every Indian city?
No because it is subject to local FSI and FAR considerations, plot size, width of road, building height, setbacks, parking and rules of land use and fire.
9. What is the FSI rule for a G+3 house in India?
There is no National FSI in India. FSI is usually the countable floor area divided by the plot area, though each local authority will have their own value and way of calculating it.
10. How much does it cost to construct a G+3 house in India in 2026?.
The price for early planning starts around/- Rs.1600/- and goes up to Rs.5000/- or above per sq.ft. A standard 4,000 sq. ft. G+3 residence building may be priced in the range of ₹80 lakh to ₹1 crore, excluding those items that have not been quoted.
11. What structure does a third floor addition require?
The soil, foundation, columns, beams, slabs, reinforcement and the present condition of the building must be inspected by a structural engineer. The strengthening work should then be designed by the engineer.
12. Which rooms work best on the third floor?
Bedrooms, a room for a guest, a family room, office, or gym room or rental unit can all go well. Design roof insulation, safety access, water pressure and plumbing alignment.
13. Can I use the third floor as a rental unit in India?
Yes, provided it is authorized use, and unless prohibited by local regulations, provide safe access, ventilation, utilities and the required tenancy documents.
14. What are the staircase Vastu rules for a G+3 house?
In the Indian classic Vastu architecture, the stairs are more likely to be located facing southwest or west, and Vastu is inclined towards a clockwise escalation arrangement. Safety and local building regulations continue to have priority.
15. Can I add a rooftop garden or terrace on the third floor?.
Yes, once the additional load is accounted for by the structural engineer. Implement waterproofing, root barriers, drains, protected parapets and low-height planting methods.
16. What is the minimum plot size for a G+3 house in India?.
There is no minimum plot size of G+3 for construction in India. Firstly, it varies according to local FSI, setbacks, road width, parking access, fire access and permitted height.
17. How many BHK can I get in a G+3 house on a 30×40 plot?
A 30×40 plot covers 1,200 sq. ft. per full floor. Many layouts are able to fit 2BHK's or small 3BHK on each level of a residence after deductions. Final arrangement dependent upon the sanctioned area and family requirements.
18. What does a HouseGyan G+3 third floor drawing include?
It could consist of floor plans, dimensions, 2D plans, 3D images, elevation as per package selected and also planning and revisions done as per Vastu. Verify structural, electric and plumbing plans independently.
19. How long does HouseGyan take to prepare a third floor plan?
The third floor service page states simple custom changes could take 3-5 days. If you would like a complete custom G+3 drawing set, there may be a longer turn around time, so please check the delivery date before ordering.
20. How is a multi-storey house plan different from a commercial building plan?
House plan for housing. A commercial plan is based on intended commercial activity with varying occupancy, parking, access, fire-safety, service and approval rules.
21. Do HouseGyan’s G+3 plans include all four floor layouts?
Others, G+3 have stated that the packages include ground, first, second and third floor options, but their contents may differ. Check all four dimensioned layouts are listed under order summary.
22. How do I get started with a third floor house plan on HouseGyan?
Select one of the ready-made plans or select plot size and direction for a custom design. Share room, Parking, lift, Vastu, rental and terrace requirements. Review the package, order and approve revisions before applying plan locally for sanction and construction.

The information contained on Housegyan.com is provided for general informational purposes only. While we strive to ensure that the content on our website is accurate and current, we make no warranties or representations of any kind, express or implied, about the completeness, accuracy, reliability, suitability, or availability with respect to the website or the information, products, services, or related graphics contained on the website for any purpose. Housegyan.com will not be liable for any loss or damage including, without limitation, indirect or consequential loss or damage, or any loss or damage whatsoever arising from loss of data or profits arising out of, or in connection with, the use of this website.
Third party logos and marks are registered trademarks of their respective owners. All rights reserved.
By Rapsa Group










Download Our App


