Need a Custom Ghar Ka Naksha? Get One Starting at ₹699
Get Custom Naksha25X45 East Facing 1BHK Ground Floor House Plan | 1125 Sqft Plot Floor Plan
Plan Details
Description
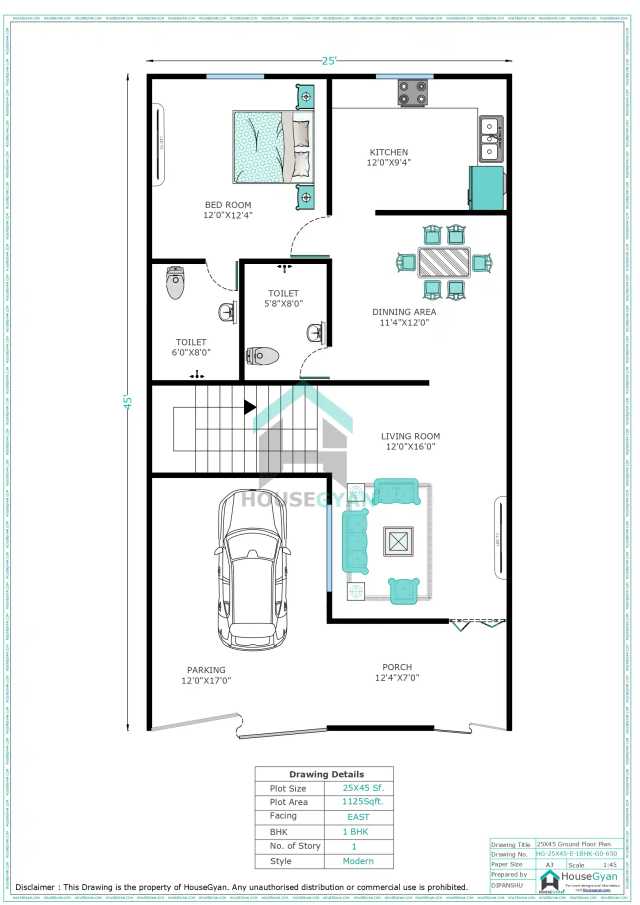
Building a 1BHK on a 25x45 plot is a bit like having a big canvas and a small painting. You get 1125 sq ft to work with, which means the single bedroom doesn’t have to be small, the living and dining areas can be separate, and there’s still room for a car and a porch. This 25X45 East Facing 1BHK Ground Floor House Plan makes the most of that space.
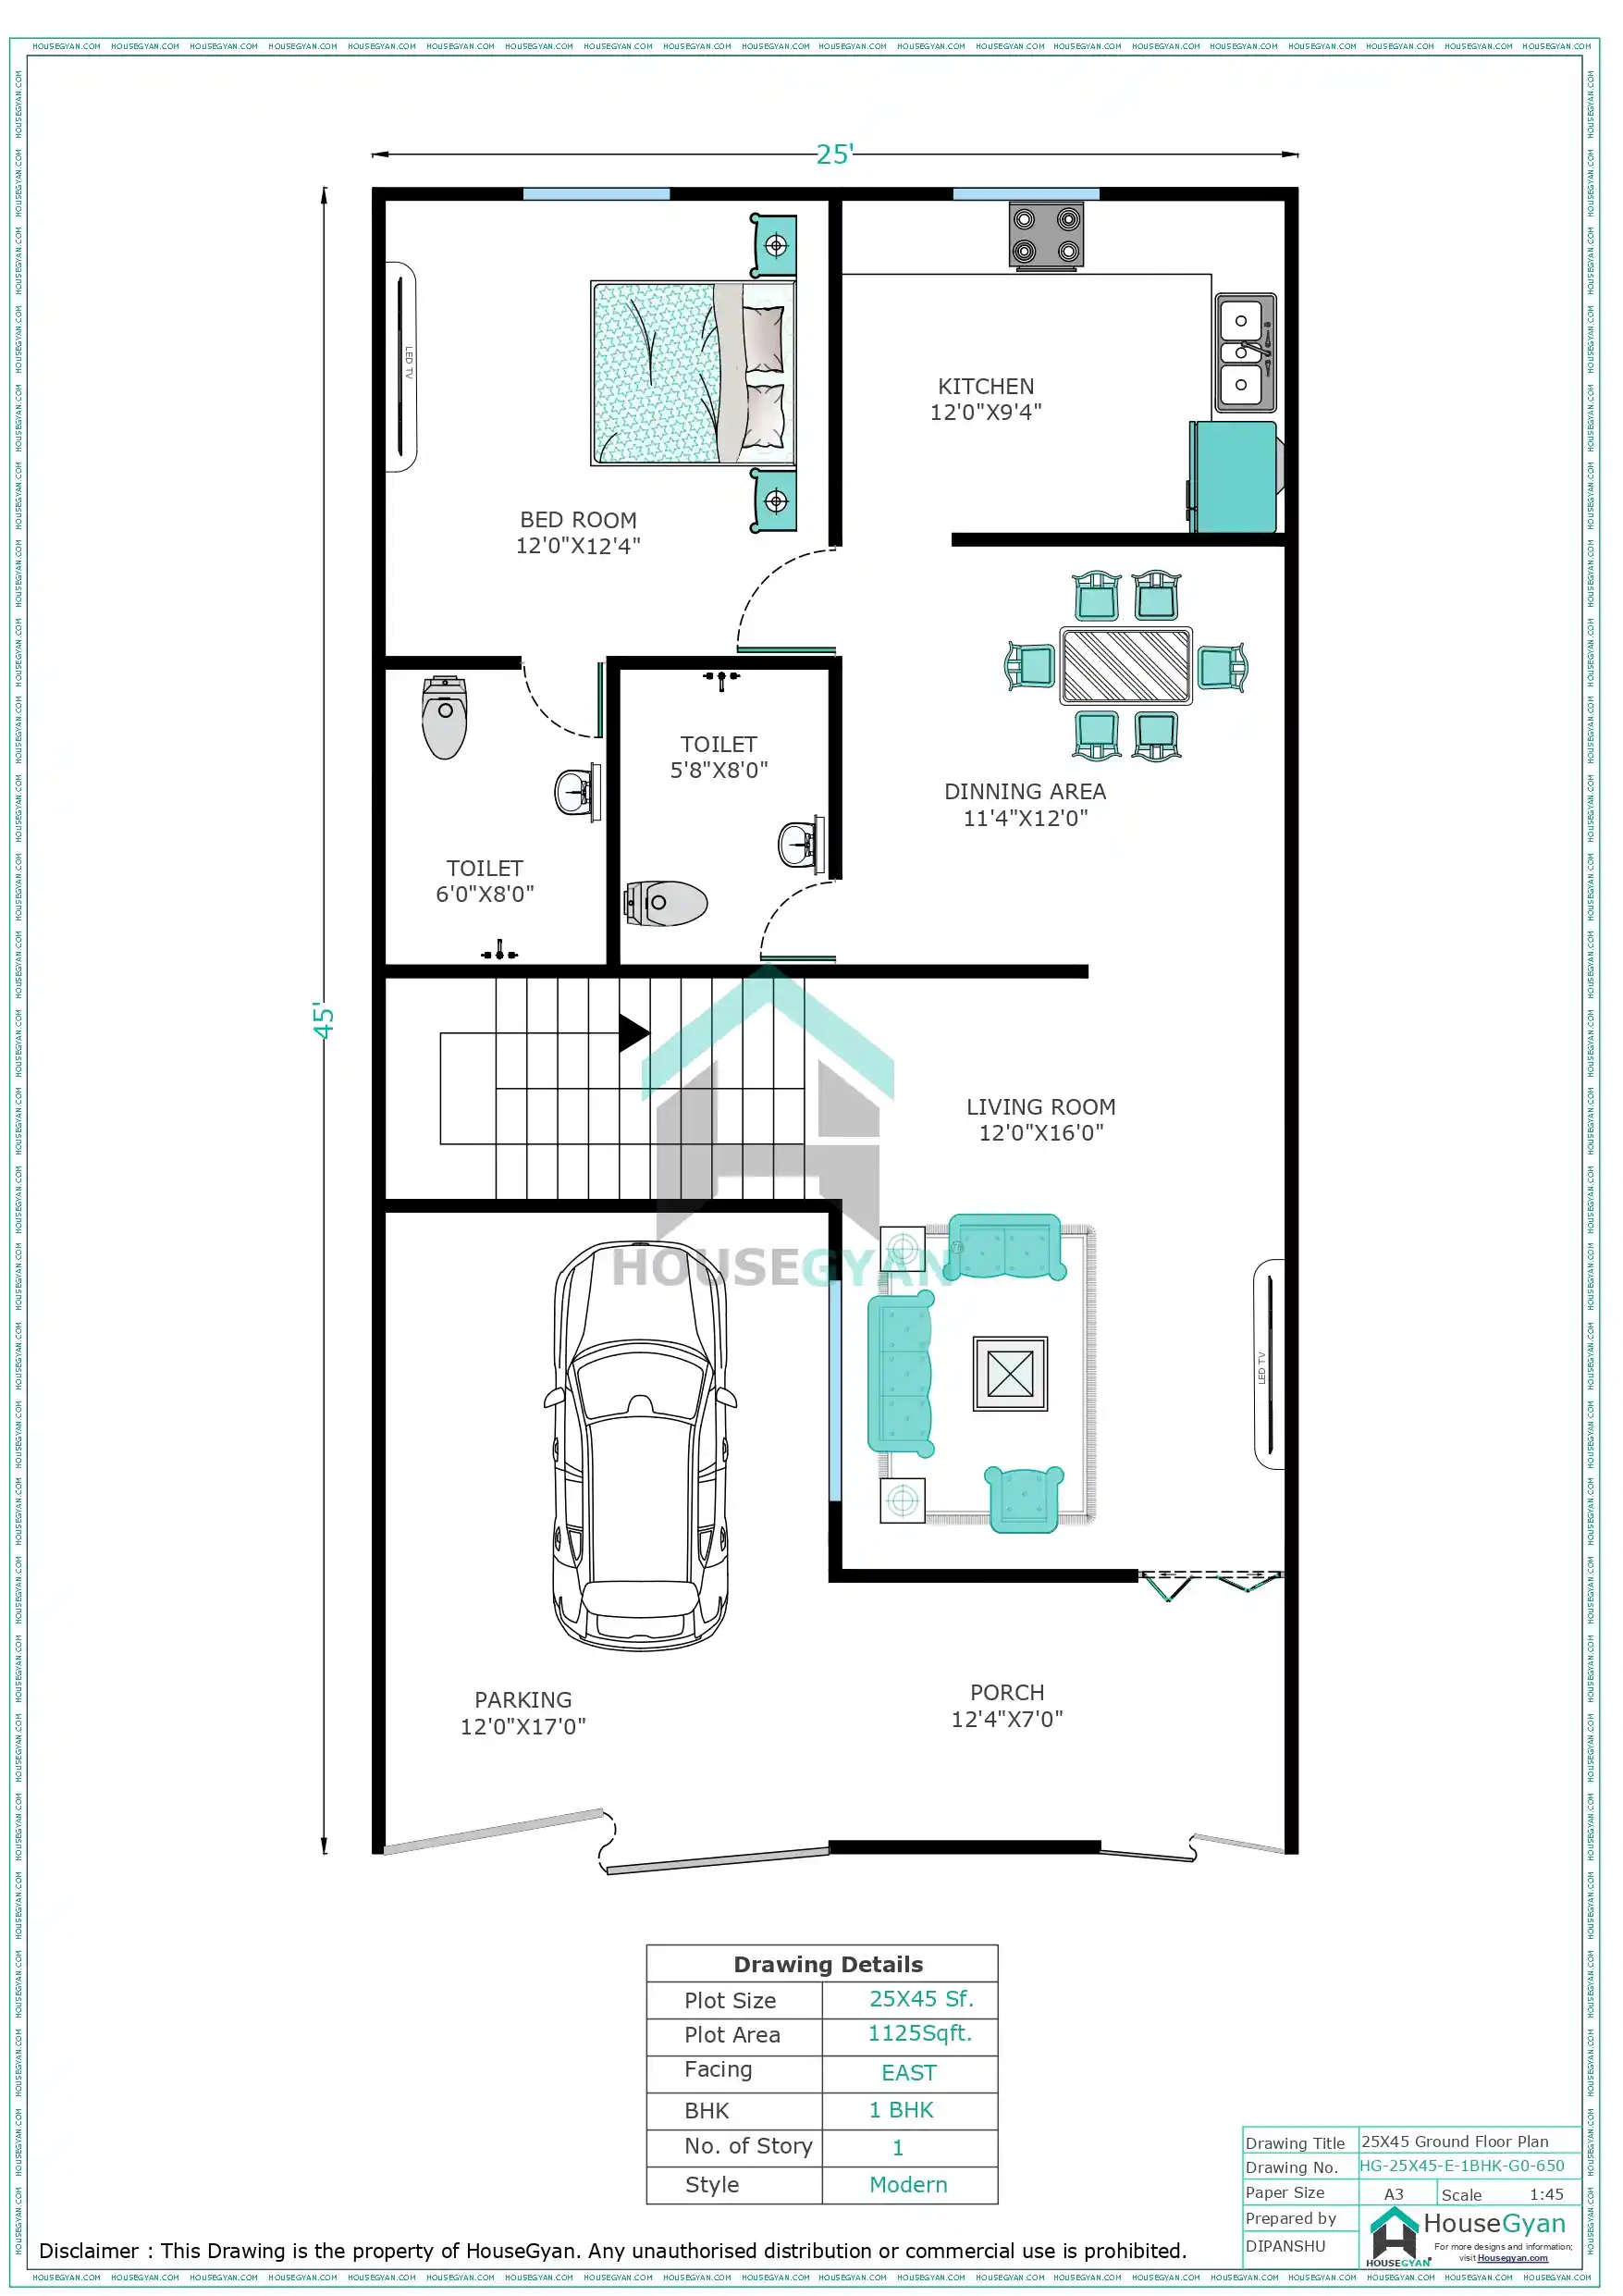
Complete Layout From the Gate to the Bedroom
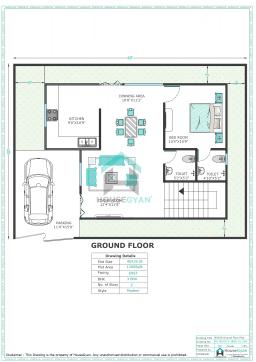
Parking: Next to the porch is a 12'0"×17'0" parking bay, long enough for most cars with some room left for opening the doors.
Porch: A 12'4"×7'0" porch greets you at the front, a covered spot for chairs, plants or an evening cup of tea before you step inside.
Living room: The entrance leads into the 12'0"×16'0" living room, a nicely proportioned space for a sofa set, a TV unit and a clear path to the rest of the house.
Dining area: Beyond the living room is an 11'4"×12'0" dining area, which is big enough to be a room in its own right. The kitchen sits right beside it in the top-right corner, so serving food takes just a few steps.
Bedroom and toilets: The 12'0"×12'4" bedroom is placed at the back-left of the house, the quietest spot of all. Right beside it are two toilets, one of 6'0"×8'0" and another of 5'8"×8'0", so the family and guests each have a toilet to use.
Staircase: The staircase is along the left side of the house, next to the parking, so you can add a first floor later without disturbing the layout.
Why This 1BHK Feels Bigger Than It Is
The bedroom is placed away from the entrance, so it stays quiet and private.
Both toilets are close to the bedroom and the dining area, so no one walks through the whole house to reach one.
The living and dining areas are separate, which gives the house a real sense of rooms rather than one cramped hall.
Parking and the porch are on the entrance side, keeping the vehicles and the visitors away from the private spaces.
Is This Plan Made for You?
You need parking inside your plot.
You’d like a separate dining space instead of eating in the hall.
You want a 1BHK with generous room sizes rather than a stripped-down layout.
You’re building on an east-facing plot, where the entrance catches the morning light.
Want to Edit 25X45 House Plan?
This plan is a starting point. Would you rather have a bigger kitchen, a pooja nook, a second bedroom or a garden in place of the parking? We can shape the layout around you.
We can also prepare a 3D front elevation, structural and working drawings, electrical, plumbing and drainage plans, interior concepts in 2D and 3D, and Vastu-based changes if you wish. Call or WhatsApp us to share your ideas, and try our Construction Cost Calculator for a rough budget before you start.
FAQs
1. Can a 25×45 plot fit a 1BHK with a car?
Yes. This plan has a 12'0"×17'0" parking bay along with a bedroom, living room, dining area, kitchen, two toilets and a porch.
2. Why does a 1BHK have two toilets?
One is meant for the bedroom, and the other is for guests and the family when they’re in the common areas.
3. Is there a separate dining room?
Yes, an 11'4"×12'0" dining area sits between the living room and the kitchen.
4. Can I add a second bedroom or a floor later?
Yes, the staircase is already in the drawing, so that a floor can be added with proper structural planning.
5. Is this plan Vastu-friendly?
This drawing is made for an east-facing plot. If you have any specific Vastu preferences, the room layout can be checked and adjusted.
6. Can I customised this house plan?
Yes, Housegyan provides custom house plan service starting from 699.
Ratings & Reviews
Similar House Drawings
25X45 East Facing 2BHK Ground Floor House Plan | 1125 Sqft Plot Floor Plan
25X45 South Facing 2BHK Ground Floor House Plan | 1125 Sqft Plot Floor Plan
20X56 East Facing 2BHK First Floor House Plan | 1120 Sqft Plot Floor Plan
20X56 North East Facing 4BHK Ground Floor House Plan | 1120 Sqft Plot Floor Plan
20X56 North East Facing 3BHK Ground Floor House Plan | 1120 Sqft Plot Floor Plan
40X30 East Facing 3BHK First Floor House Plan | 1200 Sqft Plot Floor Plan
Diwali Vastu Tips for Home: Dos and Don’ts
Main Door Vastu Tips for Good Luck and Prosperity
Top 10 Home Decor Elements That Enhance Vastu Energy
10 South East Bedroom Vastu 2026: Remedies and Benefits
10 North East Bedroom Vastu Tips 2026
Vastu For Home Office: 7 Powerful Tips to Boost Productivity & Income
10 Best Colors for Home Interiors as Per Vastu
Where should you place elephant statue at home as per Vastu?
Gate Placement as per Vastu Shastra: Unlock Prosperity and Positive Energy (2025 Guide)
15+ curtain colours for home as per Vastu








House Gyan all services
Loading...
The information contained on Housegyan.com is provided for general informational purposes only. While we strive to ensure that the content on our website is accurate and current, we make no warranties or representations of any kind, express or implied, about the completeness, accuracy, reliability, suitability, or availability with respect to the website or the information, products, services, or related graphics contained on the website for any purpose. Housegyan.com will not be liable for any loss or damage including, without limitation, indirect or consequential loss or damage, or any loss or damage whatsoever arising from loss of data or profits arising out of, or in connection with, the use of this website.
Third party logos and marks are registered trademarks of their respective owners. All rights reserved.
By Rapsa Group










Download Our App