

Need a Custom Ghar Ka Naksha? Get One Starting at ₹699
Get Custom Naksha20X56 North East Facing 4BHK Ground Floor House Plan | 1120 Sqft Plot Floor Plan

Description
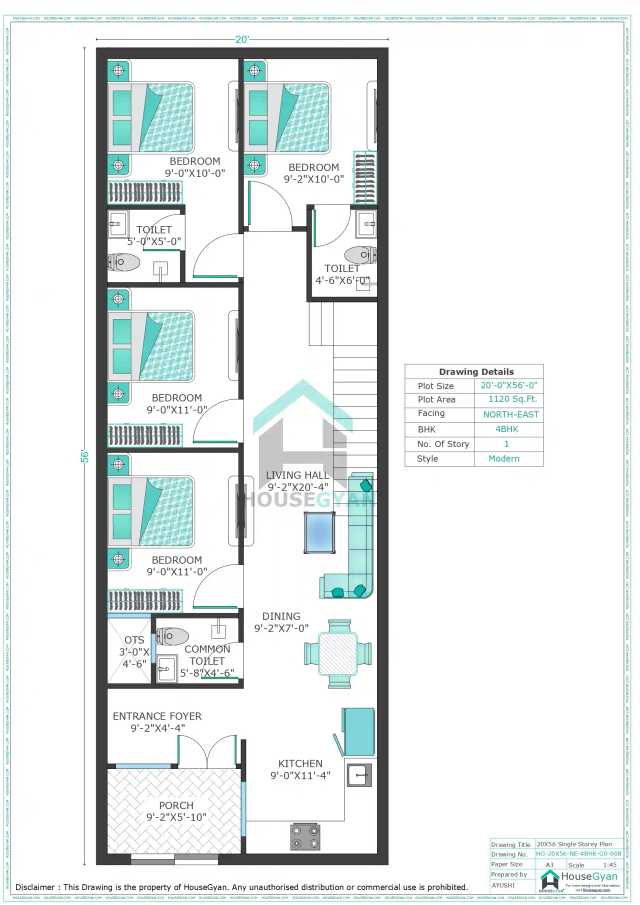
This 20x56 north-east facing 4 BHK house plan is a compact single-floor home designed for a 1120 sq ft plot, making efficient use of a narrow and elongated site. The layout includes four bedrooms, a spacious living hall, dining area, kitchen, three toilets, entrance foyer, OTS, internal staircase and a front porch.
The plan features a long 9'2"×20'4" living hall at the centre of the house, providing a comfortable common space for family activities and guests. A separate 9'2"×7'0" dining area is positioned toward the front, creating a defined dining space within the compact layout. The four bedrooms are arranged along both sides of the house. The bedrooms on the left measure approximately 9'0"×10'0", 9'0"×11'0" and 9'0"×11'0", while the bedroom on the upper-right measures around 9'2"×10'0".
This arrangement provides four separate sleeping spaces while making effective use of the available plot width. The kitchen measures approximately 9'0"×11'4" and is positioned toward the front-right side of the plan, close to the dining area. The layout includes three toilets, with sizes of approximately 5'0"×5'0", 4'6"×6'0" and 5'8"×4'6". A 3'0"×4'6" OTS (Open-to-Sky) area is also provided for natural light and ventilation.
A 9'2"×4'4" entrance foyer and 9'2"×5'10" front porch create a defined entry zone. An internal staircase is included toward the centre of the house, providing access for potential future expansion, subject to structural planning. This 1120 sq ft house plan is suitable for families looking for a 20x56 north-east facing 4 BHK ground floor house plan with four bedrooms and multiple supporting spaces within a narrow plot.
Key Features of This 20X56 House Plan
Planning to customize this layout? Check our Custom House plan service to modify room sizes, add extra floors, or create a personalized home design.
Want to Edit This Plan or Add 3D Elevation, Structure and MEP Drawings?
Like this plan but want some changes and adjustments? The layout can be customised according to your requirements, including:
- Custom layout changes and adjustments
- 3D front elevation designs
- Structural and working drawings
- Electrical, plumbing and drainage drawings
- Interior design concepts in 2D and 3D
- Vastu-based layout modifications, if required
Call or WhatsApp us to discuss your house plan requirements and get a customised design.
FAQs
1. Is a 20x56 ft plot suitable for a 4 BHK house?
Yes. A 20x56 ft plot provides 1120 sq ft of plot area, and this layout accommodates four bedrooms along with living, dining, kitchen, three toilets, foyer, OTS and porch spaces.
2. Is this house plan suitable for a north-east-facing plot?
Yes. The drawing identifies the plot as north-east facing. If specific Vastu requirements are needed, the layout can be reviewed and customised accordingly.
3. How many bedrooms are included in this 20x56 plan?
The layout includes four bedrooms, making it a 4 BHK ground floor house plan.
4. What are the bedroom sizes in this plan?
The bedrooms measure approximately 9'0"×10'0", 9'2"×10'0" and 9'0"×11'0" for the other two bedrooms.
5. Does this 4 BHK plan have three toilets?
Yes. The plan includes three toilets, providing additional convenience for a larger family.
6. What is the size of the living hall?
The living hall measures approximately 9'2"×20'4", providing a long and spacious common area within the narrow plot.
7. Does the plan include a separate dining area?
Yes. A dedicated 9'2"×7'0" dining area is provided near the kitchen and living hall.
8. What is the size of the kitchen?
The kitchen measures approximately 9'0"×11'4" and is positioned toward the front-right portion of the layout.
9. Does this plan include an OTS area?
Yes. A 3'0"×4'6" OTS (Open-to-Sky) area is provided, helping introduce natural light and ventilation into the house.
10. Does the plan include a porch and internal staircase?
Yes. The plan provides a 9'2"×5'10" front porch and an internal staircase, making the layout suitable for homeowners considering future expansion, subject to structural feasibility.
After finalizing your floor plan, you can estimate your project budget using our Construction Cost Calculator before starting construction.
Ratings & Reviews

House Gyan all services
Loading...
The information contained on Housegyan.com is provided for general informational purposes only. While we strive to ensure that the content on our website is accurate and current, we make no warranties or representations of any kind, express or implied, about the completeness, accuracy, reliability, suitability, or availability with respect to the website or the information, products, services, or related graphics contained on the website for any purpose. Housegyan.com will not be liable for any loss or damage including, without limitation, indirect or consequential loss or damage, or any loss or damage whatsoever arising from loss of data or profits arising out of, or in connection with, the use of this website.
Third party logos and marks are registered trademarks of their respective owners. All rights reserved.
By Rapsa Group










Download Our App


