Need a Custom Ghar Ka Naksha? Get One Starting at ₹699
Get Custom Naksha25X32 South Facing 1BHK Ground Floor House Plan | 800 Sqft Plot Floor Plan
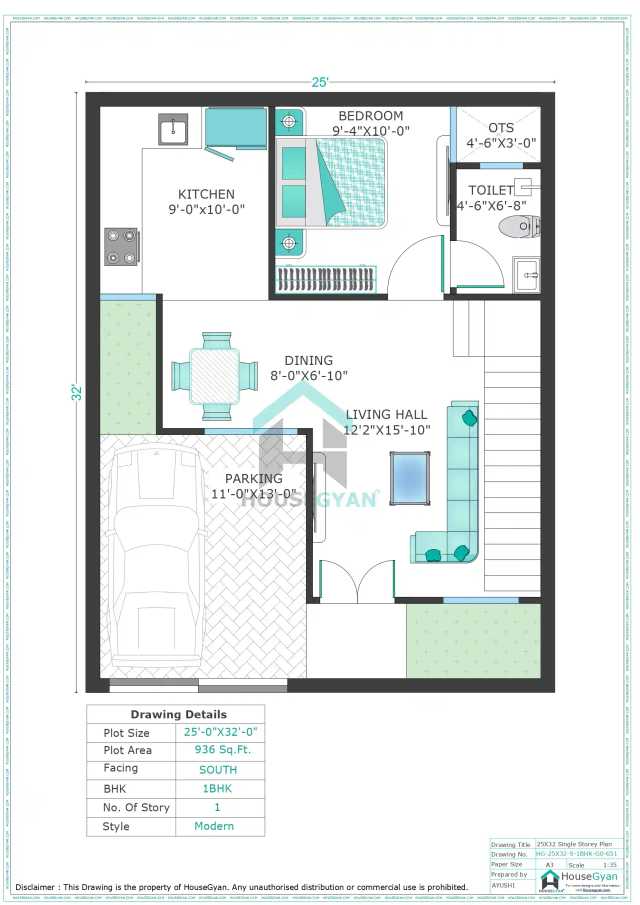
Plan Details
Description
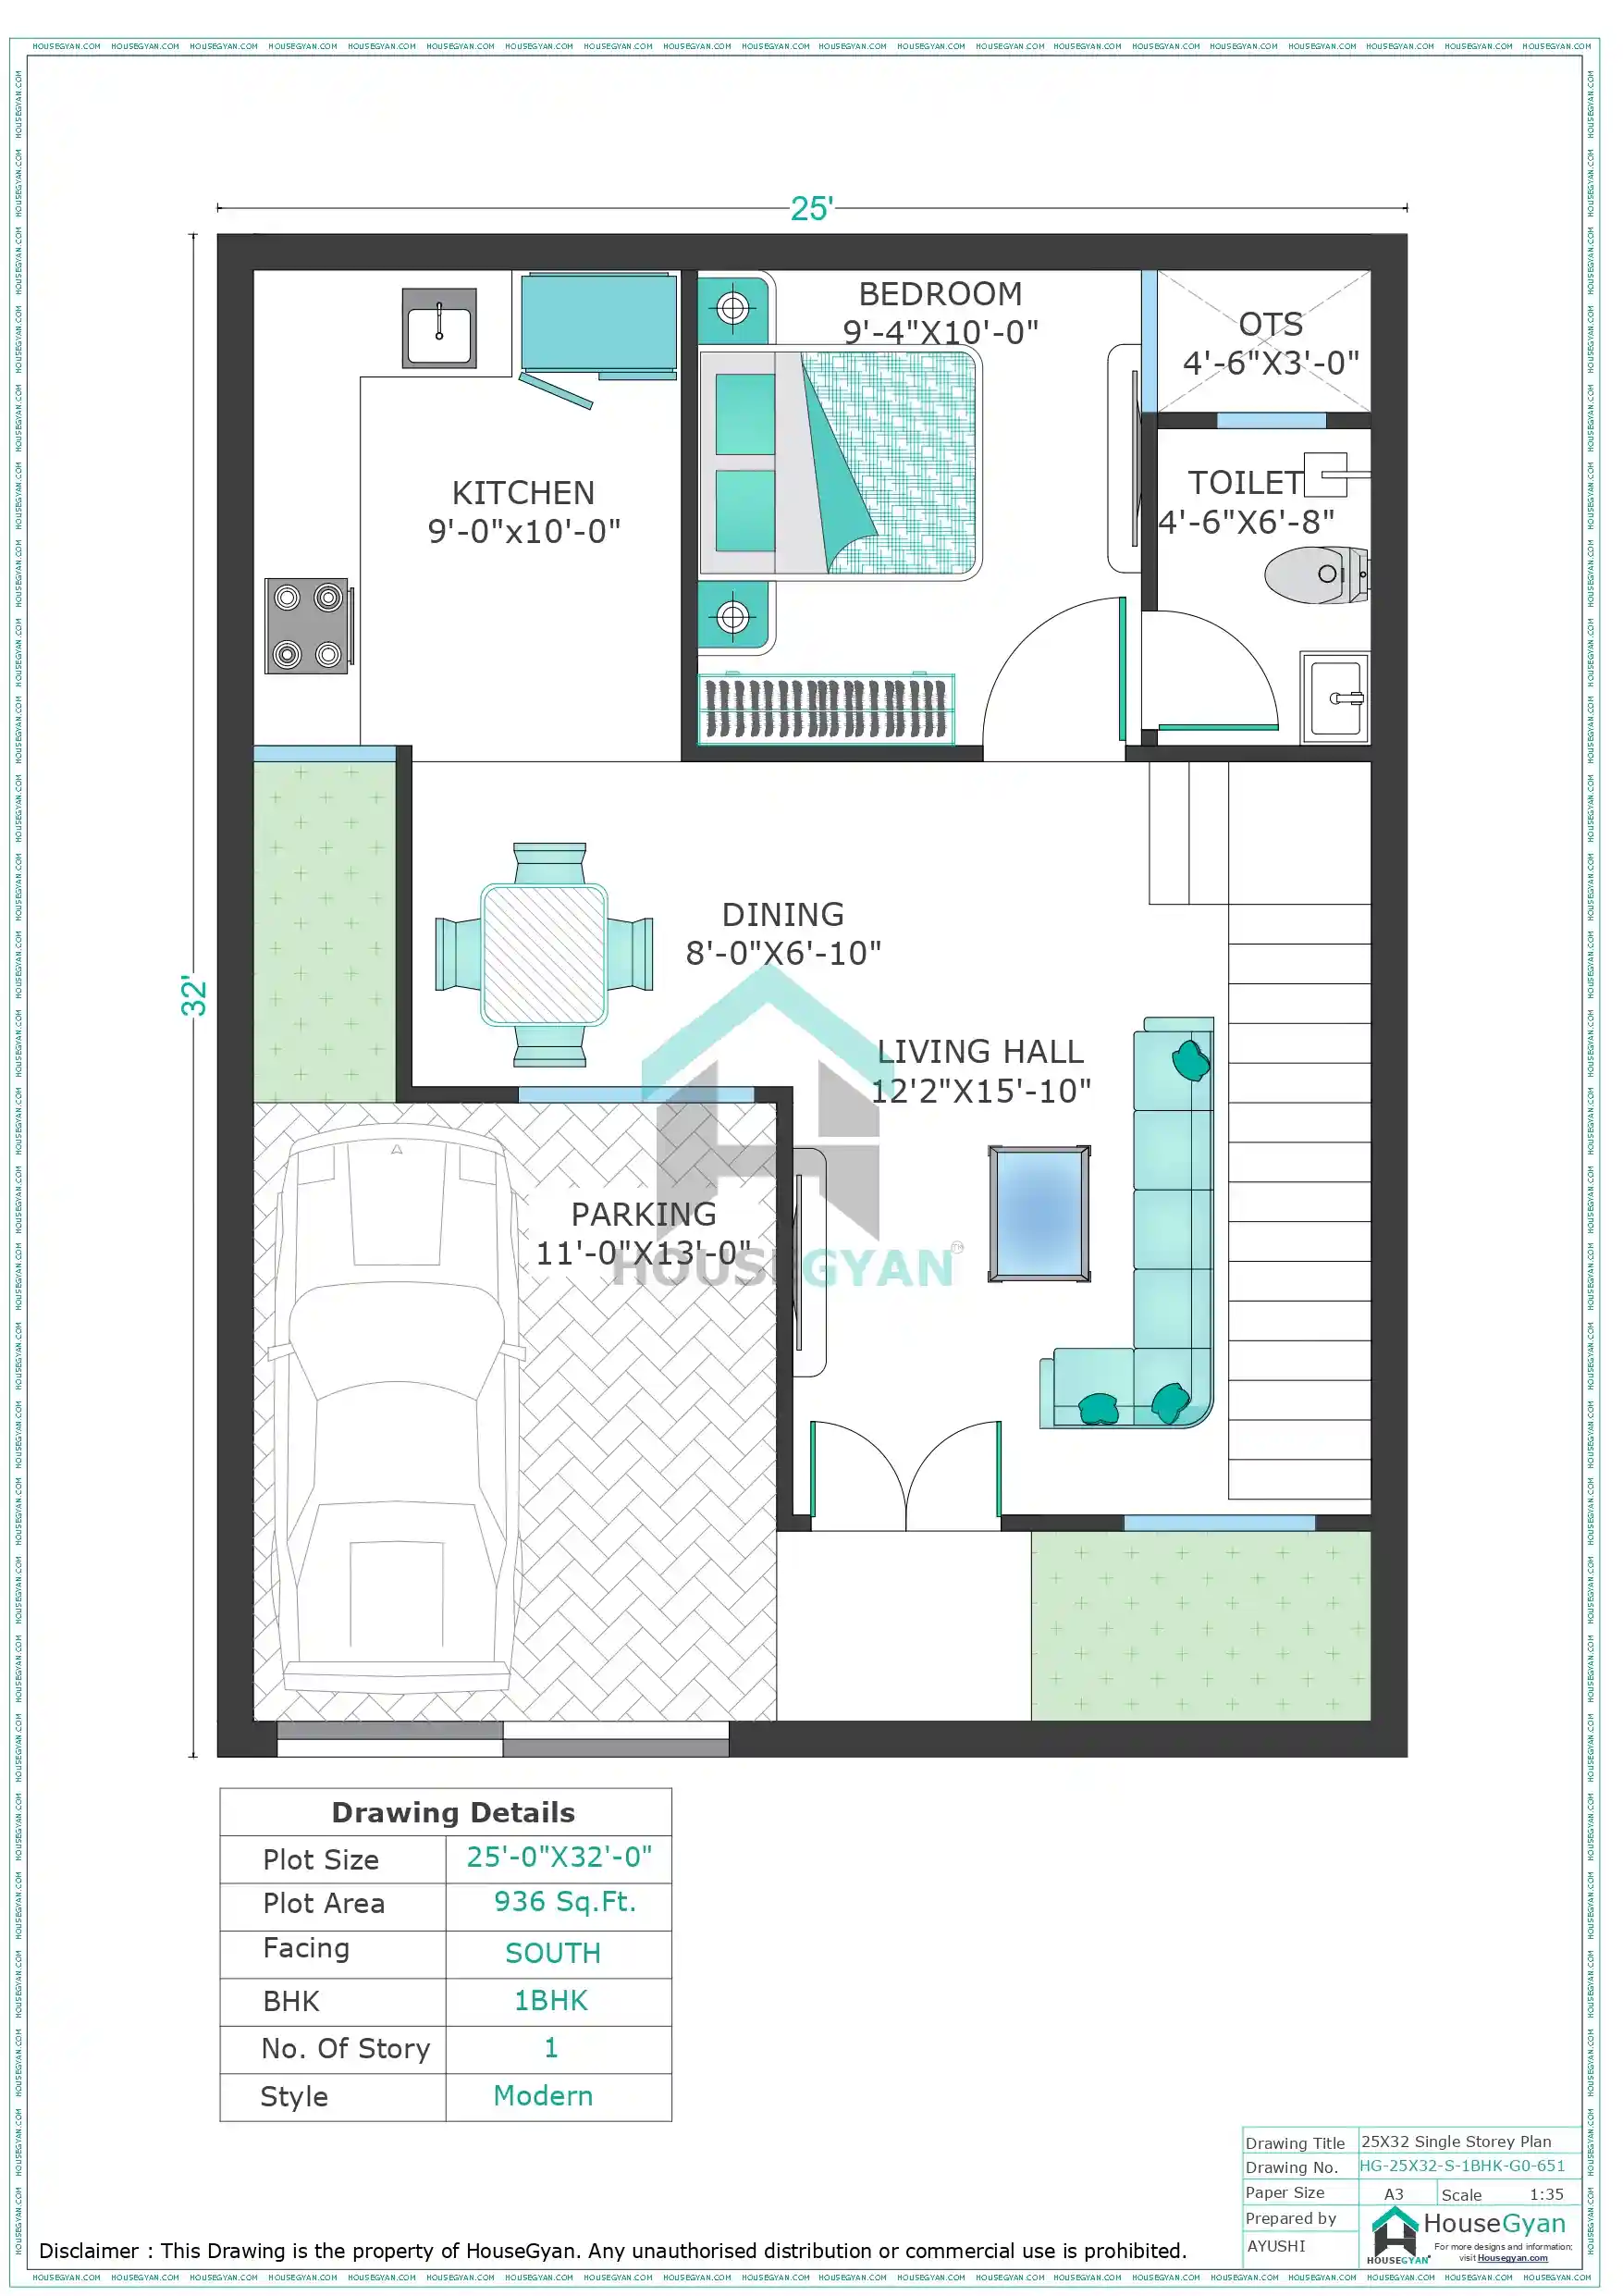
Think 800 sq ft is too small for a comfortable home? This 25x32 south facing 1BHK ground floor house plan says otherwise. It fits a bedroom, a living hall, a dining nook, a kitchen, a toilet, covered parking and a staircase, and still leaves small green patches to soften the plot.
The 12'2"×15'10" living hall is the heart of the house, right behind the entrance, with the 11'0"×13'0" parking bay alongside it. Your car stays inside the plot, and guests step straight into the sitting area without passing the private rooms.
Just beyond the hall, the 8'0"×6'10" dining area is a snug spot for a small table, close to the kitchen so serving food takes only a few steps. The 9'0"×10'0" kitchen sits in the top-left corner with space for a platform, sink and storage.
The 9'4"×10'0" bedroom is at the back, away from street noise, with a 4'6"×6'8" toilet right beside it. A small 4'6"×3'0" open-to-sky space next to the toilet brings in light and fresh air. The staircase runs along the right side so that a first floor can be added later.
This plan suits couples, small families and first-time builders who want a complete 1BHK with parking on an 800 sq ft plot.
Want to Edit This Plan or Add 3D Elevation, Structure and MEP Drawings?
Like this plan but need a few changes? You can personalise it with
Front 3D elevation designs
Structural & working drawings
2D & 3D interior design concepts
Custom layout modifications/changes
Electrical, plumbing and drainage plans
Layout changes as per Vastu if required
Call or WhatsApp us to discuss your needs and get a custom house design.
FAQs for 25×32 South Facing 1BHK House Plan
1. Is a 25x32 plot good for a 1BHK house?
Yes. It can accommodate a bedroom, living hall, dining, kitchen, toilet and parking in 800 sq ft. But all the details are subject to local norms.
2. Is this plan suitable for a south-facing plot?
Yes this drawing is for a south facing plot. If you want the rooms to be arranged as per Vastu, that can be changed too.
3. What size is the bedroom?
It’s 9’4”×10’0” which gives you enough room for a bed, a wardrobe and a small table without feeling cramped.
4. How big is the living hall?
It’s 12'2"×15'10", the biggest room with space for a sofa set, TV unit and family seating.
5. How big is the kitchen?
The kitchen is 9’0"×10’0" with room for a platform, sink and storage.
6. Do you have a separate dining area in this plan?
Yes, there is an 8'0"×6'10" dining area near the kitchen.
7. Does this 25X32 South Facing 1BHK Ground Floor House Plan include car parking?
Yes, there’s an 11'0"×18'0" parking bay. Check it against your car’s size and the gate width.
8. What is the open-to-sky space for?
The 4’6”×3’0” space brings daylight and fresh air to the adjacent toilet and bedroom.
9. Can I add a floor later on?
Yes, you can add a floor later as the stairs are already in the plan. Let a structural engineer check the foundation before starting work on it.
10. Can this plan be customised?
Yes. Room sizes, kitchen, parking, elevation, interiors and Vastu can all be customised to suit your needs.
When you have your floor plan ready, use our Construction Cost Calculator to get an idea of your budget before you start building.
Ratings & Reviews
Similar House Drawings
22X40 East Facing 1BHK Ground Floor House Plan | 880 Sqft Plot Floor Plan
20X40 South Facing 1BHK Ground Floor House Plan | 800 Sqft Plot Floor Plan
24X36 North Facing 1BHK Ground Floor House Plan | 864 Sqft Plot Floor Plan
16X55 West Facing 1BHK Ground Floor House Plan | 880 Sqft Plot Floor Plan
17X45 East Facing 1BHK Ground Floor House Plan | 765 Sqft Plot Floor Plan
45X20 South West Facing 1BHK Ground Floor House Plan | 900 Sqft Plot Floor Plan
Diwali Vastu Tips for Home: Dos and Don’ts
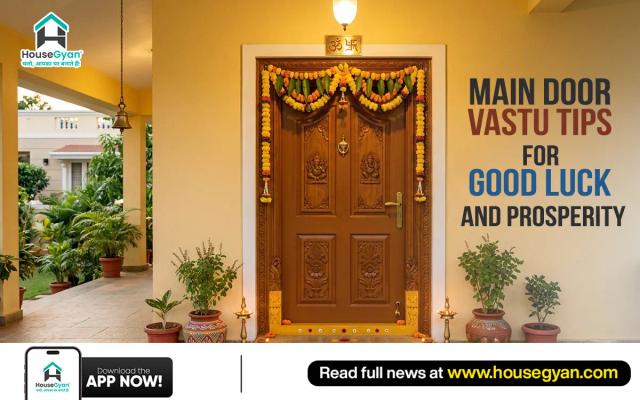
Main Door Vastu Tips for Good Luck and Prosperity
Top 10 Home Decor Elements That Enhance Vastu Energy
10 South East Bedroom Vastu 2026: Remedies and Benefits
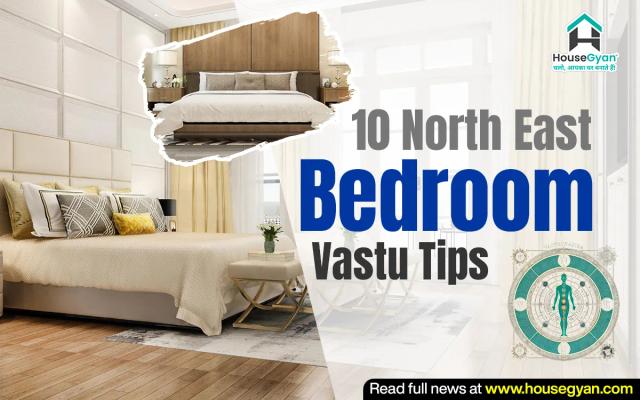
10 North East Bedroom Vastu Tips 2026
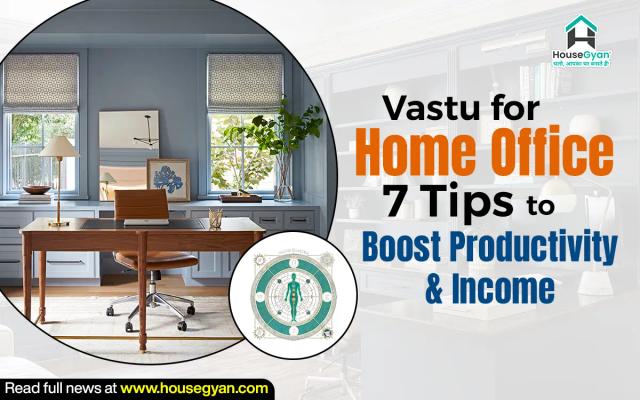
Vastu For Home Office: 7 Powerful Tips to Boost Productivity & Income
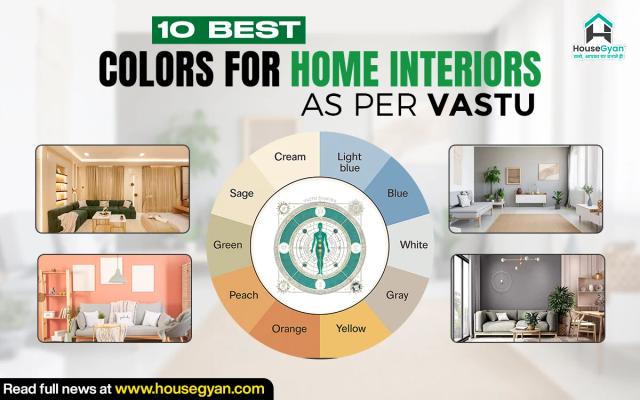
10 Best Colors for Home Interiors as Per Vastu
Where should you place elephant statue at home as per Vastu?
Gate Placement as per Vastu Shastra: Unlock Prosperity and Positive Energy (2025 Guide)
15+ curtain colours for home as per Vastu






House Gyan all services
Loading...
The information contained on Housegyan.com is provided for general informational purposes only. While we strive to ensure that the content on our website is accurate and current, we make no warranties or representations of any kind, express or implied, about the completeness, accuracy, reliability, suitability, or availability with respect to the website or the information, products, services, or related graphics contained on the website for any purpose. Housegyan.com will not be liable for any loss or damage including, without limitation, indirect or consequential loss or damage, or any loss or damage whatsoever arising from loss of data or profits arising out of, or in connection with, the use of this website.
Third party logos and marks are registered trademarks of their respective owners. All rights reserved.
By Rapsa Group










Download Our App