

Need a Custom Ghar Ka Naksha? Get One Starting at ₹699
Get Custom Naksha20X45 North East Facing 1BHK Ground Floor House Plan | 900 Sqft Plot Floor Plan

Description
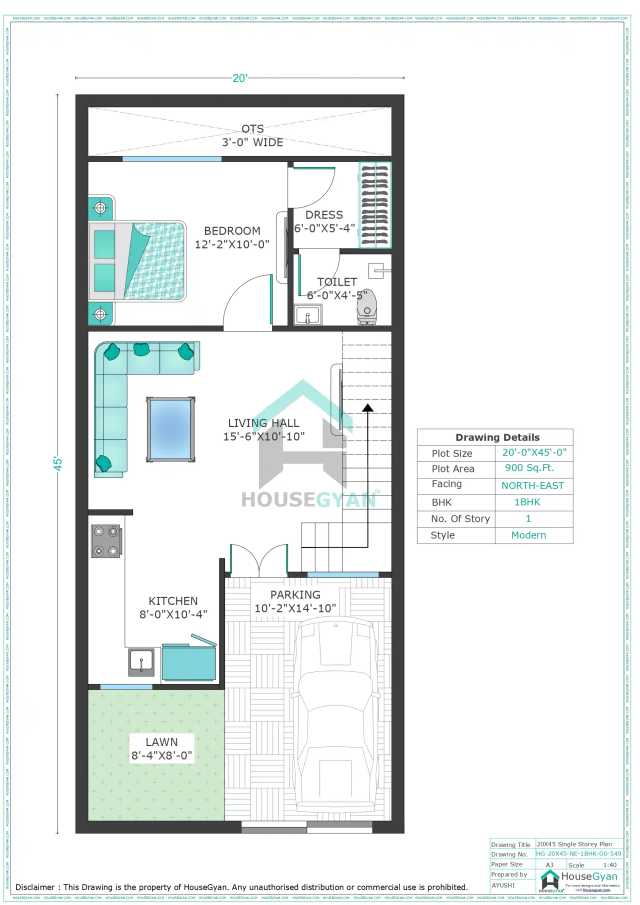
Looking for a 20X45 North East Facing House Plan with a practical and modern layout? This thoughtfully designed 20x45 house plan is ideal for families looking for a compact yet comfortable home on a 900 Sqft plot. Whether you searched for a 20X45 house plan, 20 by 45 house plan, 20*45 house design, or 20 45 house map, this layout offers a perfect balance of functionality, ventilation, and space utilization.
The ground floor features a spacious living hall (15'6" × 10'10"), creating a welcoming space for family gatherings. The kitchen (8'0" × 10'4") is designed for convenient daily cooking with an efficient layout. A comfortable bedroom (12'2" × 10'0") is paired with an attached dress area and toilet, providing privacy and convenience. The home also includes an OTS (Open to Sky) section that improves natural light and ventilation throughout the bedroom and washroom.
This 20 by 45 North East facing house plan also offers dedicated car parking (10'2" × 14'10") and a small front lawn (8'4" × 8'0"), adding greenery and enhancing the overall appearance. If you're searching for a 20*45 home plan, 20 45 house layout, or a 900 Sqft 1BHK house design, this modern floor plan makes excellent use of every square foot while maintaining comfort and practicality.
Key Features of This 20X45 House Plan
Planning to customize this layout? Check our Custom House plan service to modify room sizes, add extra floors, or create a personalized home design.
FAQs
1. Is this 20X45 North East facing house plan suitable for a 900 Sqft plot?
Yes. This 20X45 North East facing house plan is specifically designed for a 900 Sqft plot and efficiently accommodates a spacious 1BHK layout with parking and a lawn.
2. How many bedrooms are included in this 20 by 45 house plan?
This 20 by 45 house plan includes one spacious bedroom with an attached dress area and toilet, making it suitable for couples or small families.
3. Does this 20*45 house design include car parking?
Yes. The 20*45 house design provides dedicated front parking measuring approximately 10'2" × 14'10", suitable for one car.
4. Is there an attached bathroom in the 20 45 house map?
Yes. The bedroom has an attached toilet along with a separate dress area, offering better privacy and convenience.
5. Does this 20X45 house plan provide good ventilation?
Yes. The layout includes a 3-foot-wide Open-to-Sky (OTS) area that improves airflow and allows natural light into the bedroom and washroom.
6. Is this 900 Sqft house plan Vastu-friendly for a North East facing plot?
The plan is designed for a North East facing plot. Buyers seeking complete Vastu compliance can further customize room placements based on their specific requirements.
7. Can this 20 by 45 home plan be extended in the future?
Yes. The structural layout can be planned to support future floor additions, depending on construction design and local building regulations.
8. What are the main spaces available in this 20*45 floor plan?
The layout includes a living hall, kitchen, one bedroom, attached dress room, attached toilet, OTS, parking, and a front lawn.
9. Is this 20 45 house design suitable for first-time homeowners?
Yes. This compact and efficient floor plan is an excellent option for first-time homeowners looking for a modern 1BHK home with essential amenities.
10. Who should choose this 20X45 1BHK house plan?
This 20X45 1BHK house plan is ideal for small families, newly married couples, retirees, or anyone looking for a practical home design on a 900 Sqft North East facing plot.
After finalizing your floor plan, you can estimate your project budget using our Construction Cost Calculator before starting construction.
Ratings & Reviews

House Gyan all services
Loading...
The information contained on Housegyan.com is provided for general informational purposes only. While we strive to ensure that the content on our website is accurate and current, we make no warranties or representations of any kind, express or implied, about the completeness, accuracy, reliability, suitability, or availability with respect to the website or the information, products, services, or related graphics contained on the website for any purpose. Housegyan.com will not be liable for any loss or damage including, without limitation, indirect or consequential loss or damage, or any loss or damage whatsoever arising from loss of data or profits arising out of, or in connection with, the use of this website.
Third party logos and marks are registered trademarks of their respective owners. All rights reserved.
By Rapsa Group










Download Our App


