


Table Of Content ☰
Introduction
A compact plot can be transformed into a stylish and comfortable home with the right planning. A 15×35 house plan offers approximately 525 square feet of space, making it an excellent choice for small families, working professionals, and first-time homeowners. Whether you're looking for 15×35 house plans in India, a practical 2BHK house plan, or a Vastu-friendly layout, this plot size provides a smart solution for modern urban living.
Modern Design for 15×35 House Plans in India
Modern homes are all about maximizing space without compromising comfort. A well-designed 15×35 house plan uses open layouts, efficient room planning, and natural lighting to create a spacious feel within a compact footprint.
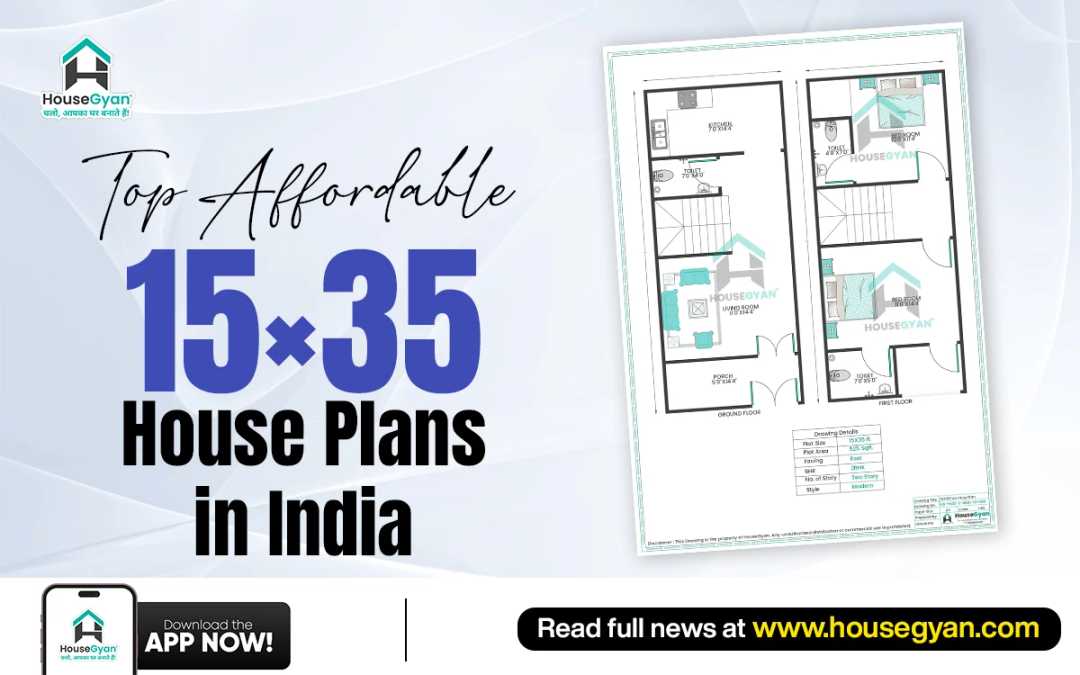
15×35 East Facing 2BHK First Floor House Plan – 525 Sqft Plot

Designed for urban families, this layout offers comfort and functionality while utilizing every square foot efficiently.
Key highlights include:
-
Spacious living room with an open layout.
-
2 bedrooms with proper ventilation.
-
Functional kitchen with ample workspace.
-
Well-planned common bathroom.
-
Practical first floor house plan.
-
East facing house plan.
-
Smart circulation for better movement between rooms.
-
Efficient 525 sqft house plan.
This thoughtfully designed layout proves that a compact home can still offer comfort, convenience, and contemporary style.
Vastu Tips for 15×35 House Plans
If you're planning Vastu house plans, consider these simple guidelines:
-
Place the main entrance in the East or North.
-
Keep the kitchen in the Southeast.
-
Position the master bedroom in the Southwest.
-
Reserve the Northeast for the pooja room.
-
Ensure proper ventilation and natural lighting throughout the house.
These recommendations help create a balanced and functional living environment.
Key Benefits of 15×35 House Plans
A 15×35 house plan offers several advantages:
-
Budget-friendly construction
-
Efficient 525 sqft house plan
-
Comfortable 2BHK house plan
-
Practical first floor house plan
-
Flexible 15×35 house map design
-
Easy maintenance and lower running costs
-
Suitable for the latest modern house plans 2026
Custom 15×35 House Plans for Modern Indian Homes in 2026
Every family has unique needs and preferences. HouseGyan's Custom House Plan service allows you to personalize your 15×35 house plan by modifying room layouts, kitchen placement, staircase location, elevations, and Vastu preferences. This ensures your home reflects your lifestyle while making the best use of every square foot.
Estimated Construction Cost for 15×35 House Plan
Planning your budget before construction helps avoid unexpected expenses and keeps your project on track. The total construction cost depends on factors such as material quality, labor charges, location, and finishing standards.
Approximate Construction Cost
Note: Actual construction costs may vary depending on your city and project specifications.
For a more accurate estimate, use HouseGyan'sConstruction Cost Calculator to calculate your expected construction budget before starting your project.
Conclusion
A 15×35 house plan is a practical choice for homeowners looking to build an affordable yet modern home. Whether you're planning an east facing house plan, a functional 2BHK house plan, or exploring the latest modern house plans 2026, this compact layout offers comfort, efficiency, and excellent value.
Why HouseGyan?
HouseGyan provides professionally designed house plans, customized floor plans, Vastu-compliant layouts, modern elevations, and construction-ready drawings. With expert architectural guidance and personalized planning, HouseGyan helps you build a home that perfectly suits your budget, lifestyle, and future needs.
FAQs
1. What is the total area of a 15×35 plot?
A 15×35 plot covers approximately 525 square feet.
2. Is a 15×35 plot suitable for a 2BHK house plan?
Yes. A smartly designed 15×35 house plan can comfortably accommodate a compact 2BHK house plan.
3. Can I build an east-facing house on a 15×35 plot?
Yes. An east facing house plan is one of the most popular choices and can be designed according to Vastu principles.
4. Can I customize my 15×35 house plan?
Absolutely. HouseGyan offers customized 15×35 house plans based on your family's requirements, budget, and design preferences.
5. What is the estimated construction cost of a 15×35 house plan?
The cost depends on material quality, labor charges, location, and project specifications. HouseGyan's Construction Cost Calculator helps provide a more accurate estimate.












