Need a Custom Ghar Ka Naksha? Get One Starting at ₹699
Get Custom Naksha1000 to 1500 Sqft 3BHK House Plans & Drawings
All Filter
Filters by Area
Filters by Story
Bedroom Filters
Direction Filters
 Most Viewed
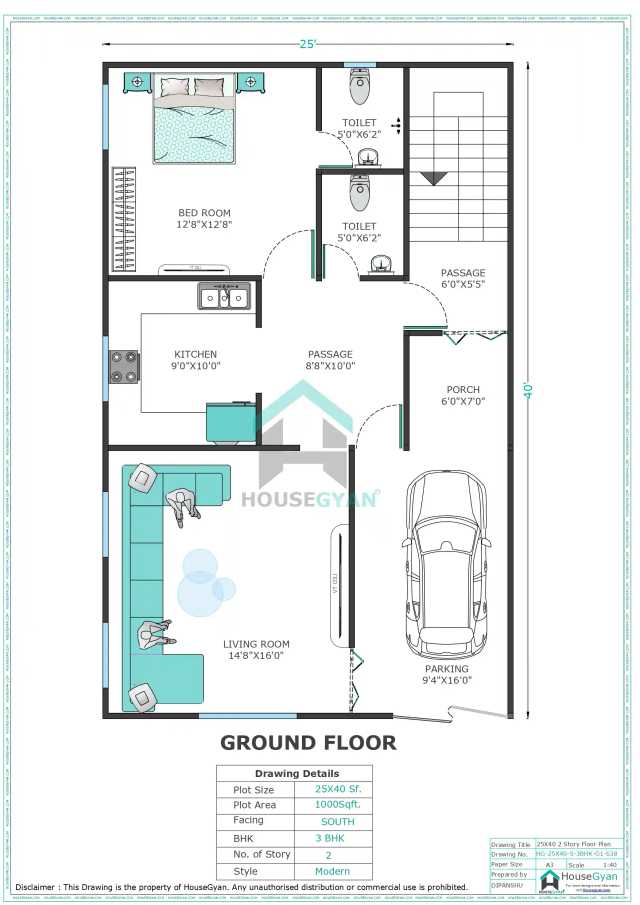
25X40 South Facing 3BHK First Floor House Plan | 1000 Sqft Plot Floor Plan
 New
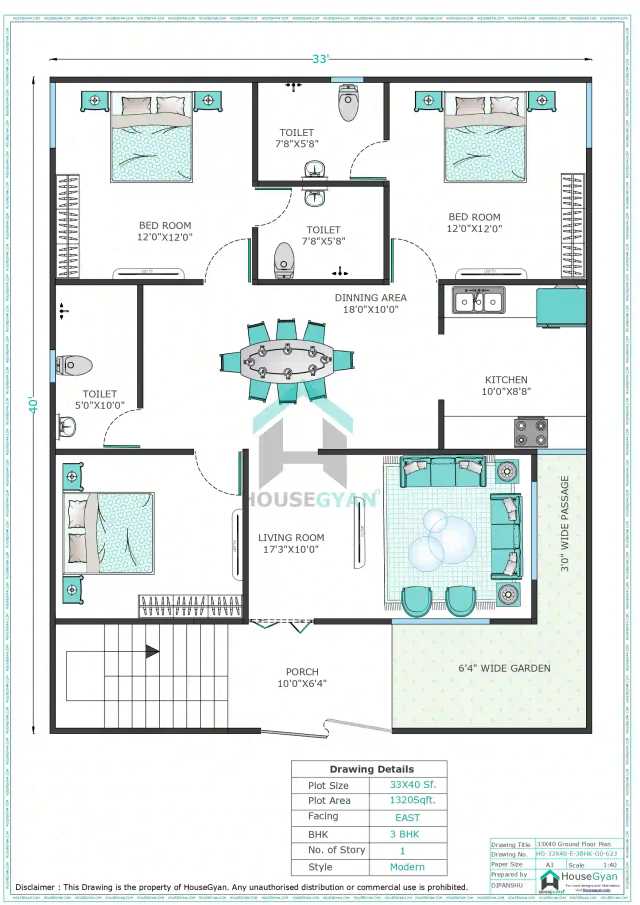
33X40 East Facing 3BHK Ground Floor House Plan | 1320 Sqft Plot Floor Plan
 Trending
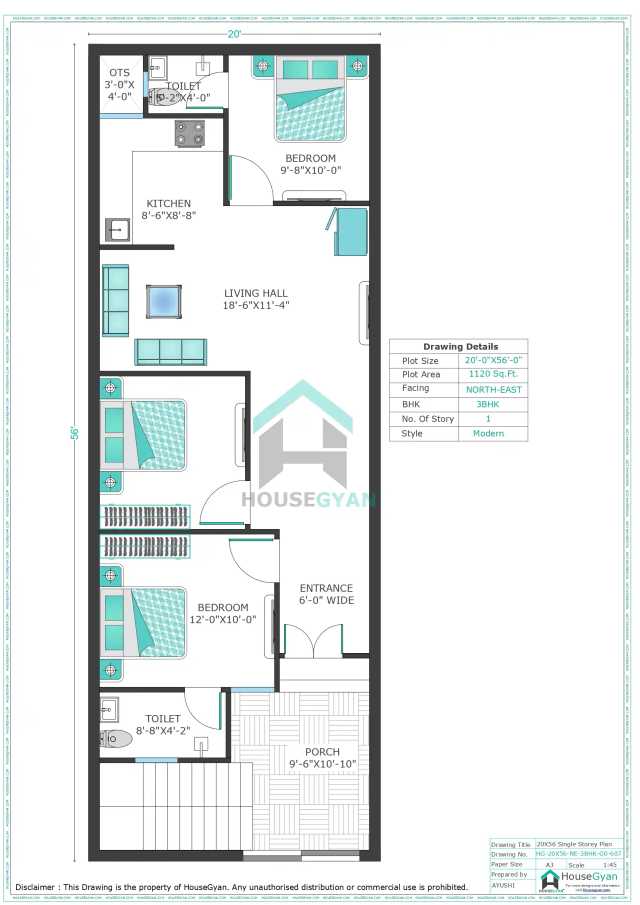
20X56 North East Facing 3BHK Ground Floor House Plan | 1120 Sqft Plot Floor Plan
Most Viewed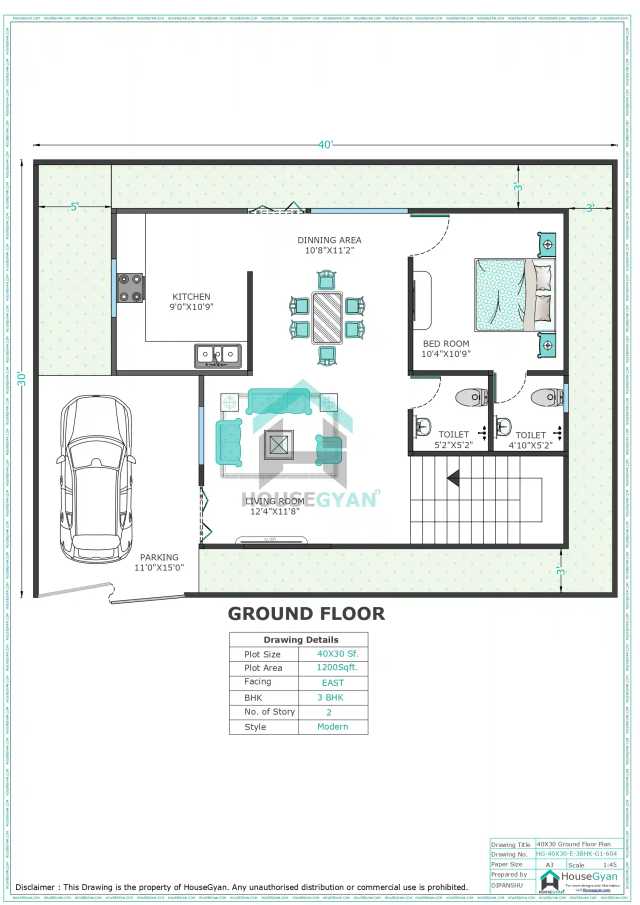
40X30 East Facing 3BHK First Floor House Plan | 1200 Sqft Plot Floor Plan
New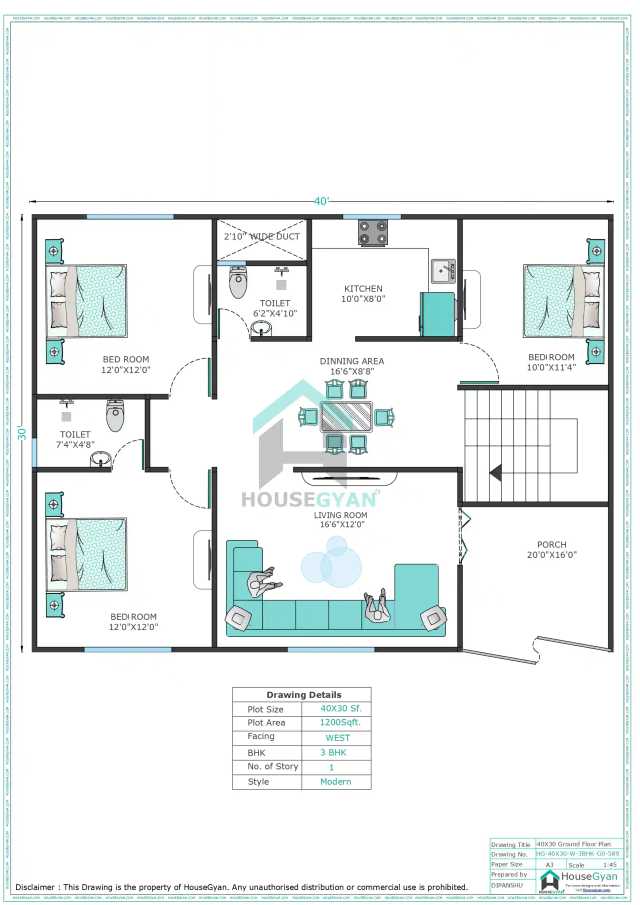
40X30 West Facing 3BHK Ground Floor House Plan | 1200 Sqft Plot Floor Plan
New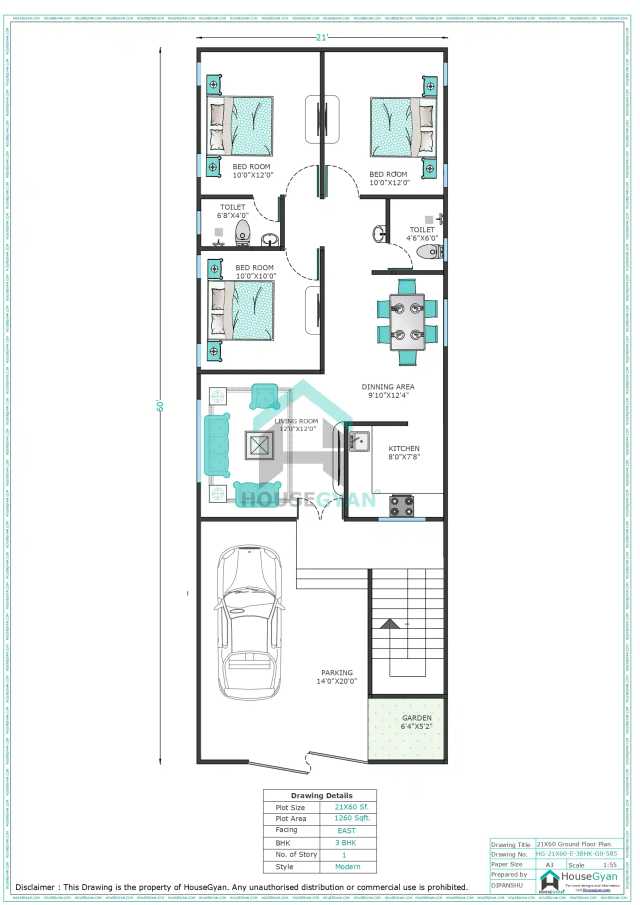
21X60 East Facing 3BHK Ground Floor House Plan | 1260 Sqft Plot Floor Plan
Trending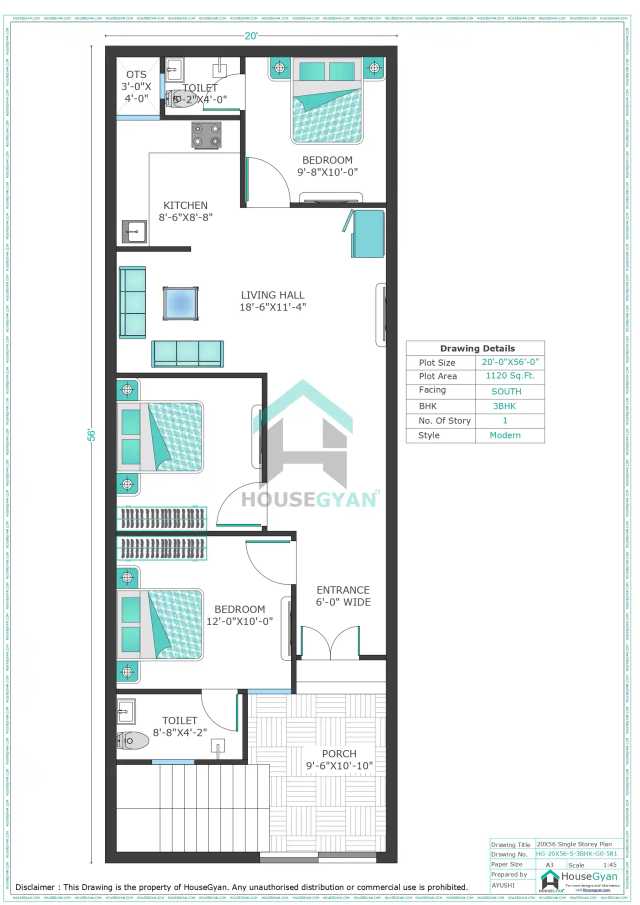
20X56 South Facing 3BHK Ground Floor House Plan | 1120 Sqft Plot Floor Plan
Popular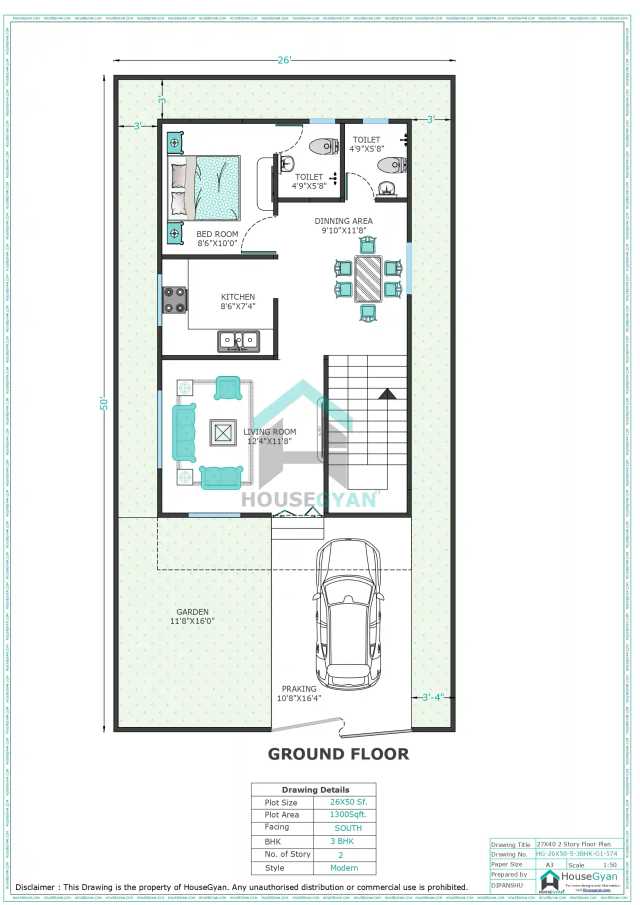
26X50 South Facing 3BHK First Floor House Plan | 1300 Sqft Plot Floor Plan
Popular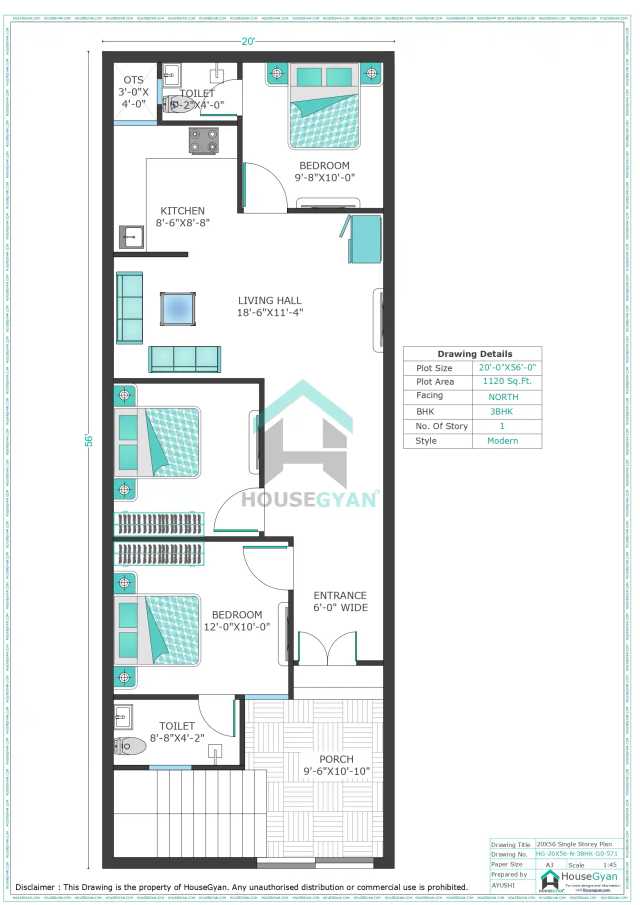
20X56 North Facing 3BHK Ground Floor House Plan | 1120 Sqft Plot Floor Plan
Trending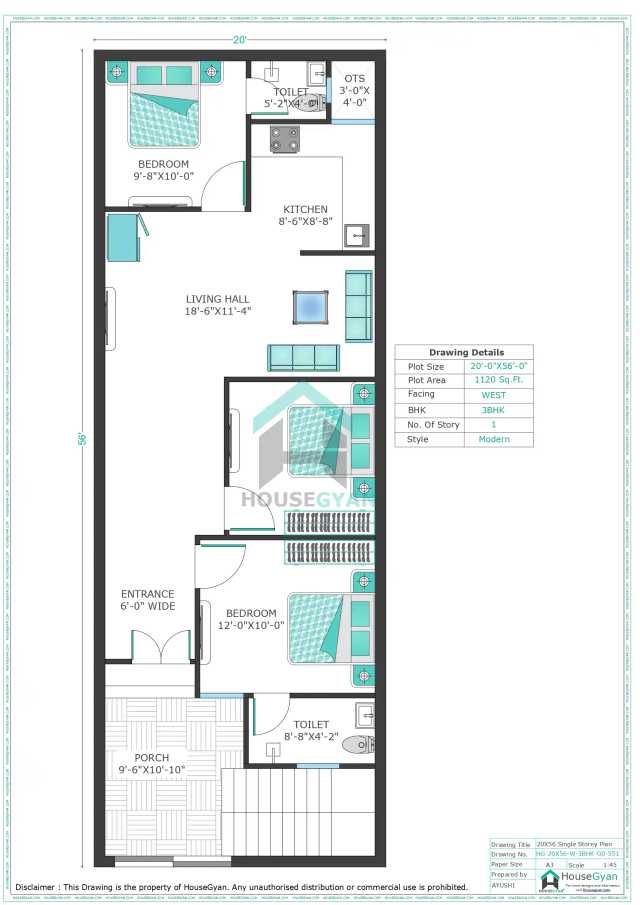
20X56 West Facing 3BHK Ground Floor House Plan | 1120 Sqft Plot Floor Plan

House Gyan all services
Loading...
The information contained on Housegyan.com is provided for general informational purposes only. While we strive to ensure that the content on our website is accurate and current, we make no warranties or representations of any kind, express or implied, about the completeness, accuracy, reliability, suitability, or availability with respect to the website or the information, products, services, or related graphics contained on the website for any purpose. Housegyan.com will not be liable for any loss or damage including, without limitation, indirect or consequential loss or damage, or any loss or damage whatsoever arising from loss of data or profits arising out of, or in connection with, the use of this website.
Third party logos and marks are registered trademarks of their respective owners. All rights reserved.
By Rapsa Group










Download Our App