


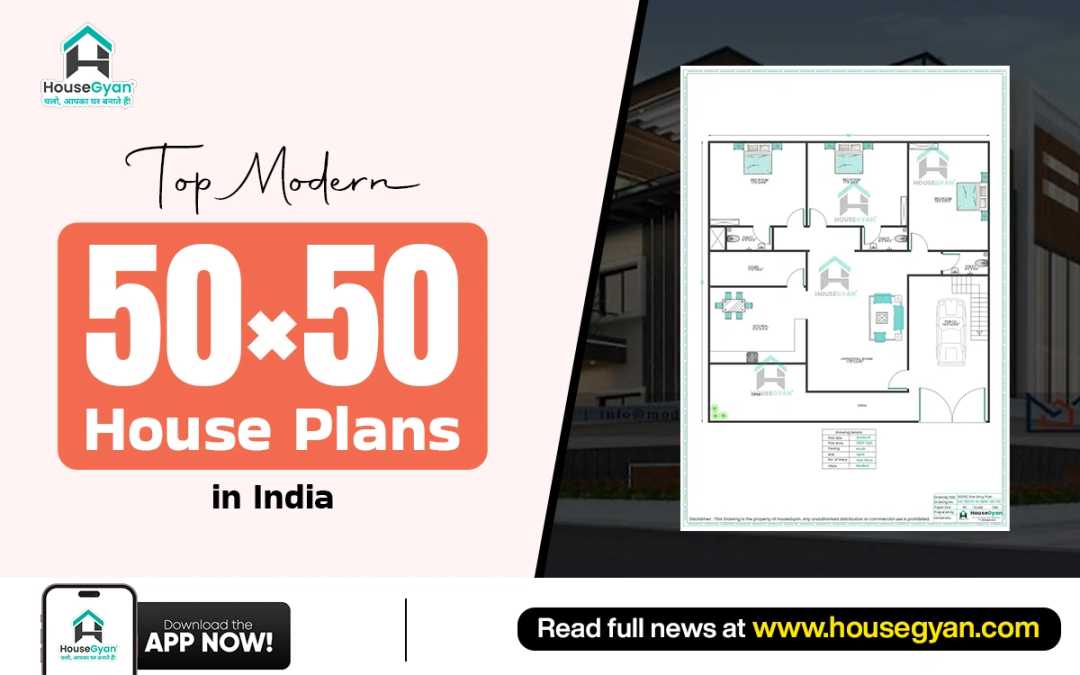
A 50×50 house plan is a spacious option for families looking to build a comfortable home on a 2,500 sq ft plot. With thoughtful planning, 50×50 house plans in India can accommodate a spacious 3BHK house plan along with comfortable living spaces, parking, modern amenities, and good ventilation.
A 50×50 plot provides enough flexibility to create a well-organized ground floor layout while maintaining practical room sizes and open areas. The final design can be planned according to the plot's direction, family requirements, Vastu preferences, and future needs.
Modern Design for 50×50 House Plans in India
Modern 50×50 house design focuses on making efficient use of the available 2,500 sq ft plot while providing comfortable rooms, natural light, ventilation, and functional circulation.
For families looking for a spacious single-floor home, a 50×50 north facing 3BHK house plan can provide a practical combination of private bedrooms and common living spaces.
1. 50×50 North Facing 3BHK Ground Floor House Plan – 2500 Sqft Plot

This 50×50 north facing house plan is designed as a spacious 3BHK ground floor house plan for a 2,500 sq ft plot. The layout can be suitable for families who want all essential living spaces on one floor.
Key Highlights Include:
3BHK house plan
North-facing house plan
Ground floor house plan
Living and dining area
Functional kitchen
3 bedrooms
Multiple bathrooms
Spacious 2,500 sq ft plot
Practical room arrangement
Suitable for modern Indian families
The larger plot size allows homeowners to plan comfortable bedrooms, common areas, circulation space, parking, and other requirements without making the layout feel too congested.
Why Choose a 50×50 3BHK House Plan?
A 50×50 plot offers considerably more planning flexibility than smaller residential plots. A well-designed 50×50 3BHK house plan can provide larger bedrooms and common spaces while also allowing room for parking and utility areas.
Some key advantages include:
Comfortable room sizes
Better separation between private and common spaces
Space for car parking
Scope for additional storage
Better natural light and ventilation
Flexibility for Vastu-based planning
Possibility of future expansion
Suitable for a spacious ground floor home
The exact layout will depend on local building regulations, setbacks, road position, and the homeowner's requirements.
Vastu Tips for 50×50 North Facing House Plans
When planning a 50×50 north facing house plan, Vastu principles can be considered along with practical requirements and the actual site orientation.
Some basic points to consider include:
Plan the main entrance according to the actual north direction and site measurements.
Consider the northeast area for an open and lighter space.
The kitchen can be planned in the southeast or northwest, depending on the overall layout.
The southwest area can be considered for the master bedroom.
Provide sufficient windows and openings for natural light and ventilation.
Keep circulation areas practical and avoid unnecessary space wastage.
Vastu should be considered along with structural requirements, local building rules, ventilation, drainage, and the actual road-facing direction.
Custom 50×50 House Plans for Modern Indian Homes in 2026
Every family has different requirements when building a home. A customized 50×50 house plan can be designed according to the number of bedrooms, parking needs, room dimensions, kitchen layout, staircase location, pooja room, storage requirements, and future expansion plans.
A family may also want additional spaces such as a study room, home office, utility area, prayer room, walk-in wardrobe, or larger outdoor space.
HouseGyan's Custom House Plan service can help homeowners develop a layout according to their plot dimensions, lifestyle, and specific requirements.
Estimated Construction Cost for a 50×50 House Plan
The construction cost of a 50×50 house depends on the actual built-up area, location, labour charges, structural requirements, materials, fittings, and finishing quality.
A 2,500 sq ft plot does not necessarily mean that the entire plot will be constructed. Setbacks, parking, open spaces, local building regulations, and the selected floor plan can affect the final built-up area.
For an initial estimate, homeowners can consider the prevailing construction cost per sq ft in their location and then calculate the approximate budget based on the expected built-up area.
HouseGyan's Construction Cost Calculator can be used to get an initial estimate for a house construction project.
Conclusion
A 50×50 plot offers excellent flexibility for designing a spacious modern home. A north facing 3BHK ground floor house plan can provide comfortable bedrooms, functional common areas, parking, and other essential spaces while making effective use of the available plot.
With proper space planning, suitable orientation, natural ventilation, and consideration of individual family requirements, a 50×50 house plan in India can become a comfortable and practical home for modern families.
Why HouseGyan?
HouseGyan provides ready-made house plans, customized drawings, elevation solutions, and construction planning tools for homeowners. Its range of services helps homeowners explore house plans according to their plot size, preferred layout, lifestyle, and budget.
Whether you are looking for a 3BHK house plan, north facing house plan, custom house drawing, or construction cost estimate, proper planning can help you make better decisions before starting construction.
FAQs
1. What is the area of a 50×50 plot?
A 50×50 plot covers approximately 2,500 sq ft.
2. Is a 50×50 plot suitable for a 3BHK house plan?
Yes, a 50×50 plot provides sufficient space for a comfortable 3BHK house plan with well-planned bedrooms, living areas, kitchen, bathrooms, and other essential spaces.
3. Can I build a north facing 3BHK house plan on a 50×50 plot?
Yes, a north facing 50×50 house plan can be designed according to the actual site orientation, road position, local regulations, and the homeowner's requirements.
4. Is a 50×50 plot suitable for a ground floor house?
Yes, the large plot area provides flexibility for designing a spacious ground floor house with comfortable rooms, parking, open areas, and other facilities.
5. Can a 50×50 house plan be customized?
Yes, a 50×50 house plan can be customized according to bedroom requirements, parking, room sizes, kitchen placement, staircase, pooja room, storage, Vastu preferences, and future requirements.
6. What is the construction cost of a 50×50 house?
The construction cost depends on the actual built-up area, location, materials, labour charges, structural requirements, and finishing specifications. A construction cost calculator can provide an initial estimate based on the project details.
7. Can Vastu be considered in a 50×50 north facing house plan?
Yes, Vastu principles can be considered while planning the entrance, kitchen, bedrooms, open spaces, and other areas. However, the final design should also account for the actual site orientation and structural requirements.












