


Introduction
A compact plot can still offer a comfortable and attractive home when every space is planned thoughtfully. A 22×30 house plan provides approximately 660 square feet, making it suitable for small families, couples, and homeowners seeking an affordable residential layout. With smart room placement, natural light, and practical circulation, 22×30 house plans in India can deliver modern living without wasting valuable space.
Modern Design for 22×30 House Plans in India
The latest 22 30 house plan designs focus on simplicity, functionality, and efficient use of floor area.
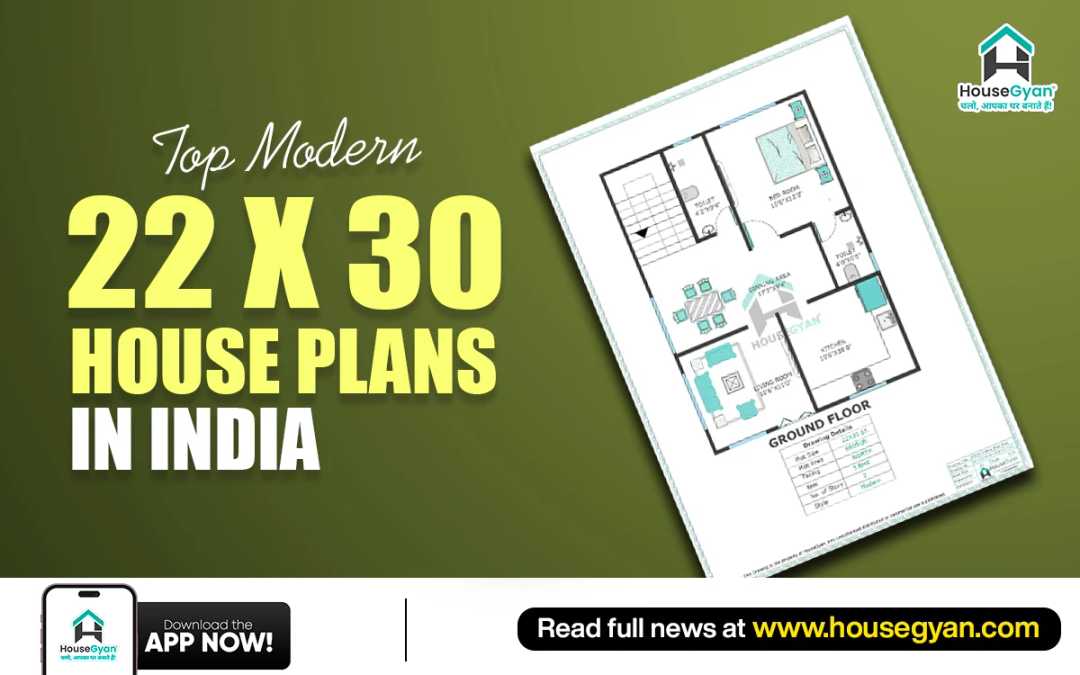
22×30 East Facing 2BHK Ground Floor House Plan – 660 Sqft Plot

Key highlights include:
2BHK house plan
Living and dining area
Functional kitchen
2 bedrooms
1 bathroom
Ground floor house plan
East-facing house plan
This 660 sqft house plan is a useful option for those looking for a practical and budget-conscious home layout.
Vastu Tips for 22×30 House Plans
For homeowners interested in Vastu house plans, consider:
North or East for the main entrance
Southeast for the kitchen
Southwest for the master bedroom
Northeast for a pooja or lighter space
Keep the central area as open as possible
Provide adequate windows for ventilation and daylight
The final layout should be based on the exact site orientation and local building requirements.
Custom 22×30 House Plans for Modern Indian Homes in 2026
Every family has different requirements, so a customized layout can make a significant difference. HouseGyan's Custom House Planservice allows homeowners to personalize room sizes, kitchen placement, windows, parking, staircase locations, and other spaces according to their lifestyle.
A customized 22×30 house plan can be developed around your plot direction, family needs, budget, and preferred design style.
Estimated Construction Cost for 22×30 House Plan
The overall cost of a 660 sqft house plan depends on factors such as location, material quality, labour charges, structural requirements, and interior finishes.
Approximate Construction Cost
Actual costs may vary depending on city and project specifications.
For better budget planning, use HouseGyan's Construction Cost Calculator to estimate your expected construction expenses before starting work.
Conclusion
A 22×30 house plan can provide comfortable living even on a compact plot when the layout is carefully planned. The combination of a practical 2BHK house plan, efficient room placement, and an east facing house plan makes this option suitable for many Indian homeowners. With customization, you can further adapt the design to your lifestyle and future requirements.
Why HouseGyan?
HouseGyan provides professionally designed house plans, customized layouts, modern elevation solutions, and practical planning services for different plot sizes. Its personalized approach helps homeowners make efficient use of their space while keeping functionality, design, and budget in mind.
FAQs
1. What is the area of a 22×30 plot?
A 22×30 plot covers approximately 660 square feet.
2. Is a 22×30 plot suitable for a 2BHK house plan?
Yes. A well-designed 2BHK house plan can fit within this plot, depending on room sizes, setbacks, and local regulations.
3. Can I build an east facing house on a 22×30 plot?
Yes. An east facing house plan can be customized according to the site's exact orientation and your preferred layout.
4. Is a ground floor house plan suitable for this plot?
Yes. A ground floor house plan is a practical choice for homeowners who want easy accessibility and efficient use of a compact plot.
5. Can I customize my 22×30 house plan?
Yes. HouseGyan's Custom House Plan service allows you to modify rooms, kitchen placement, windows, parking, and other spaces according to your needs.












