


Table Of Content ☰
-
1. Top 5 Designs for 20×36 House Plans in India
- 1.1 20×36 North Facing 2BHK Ground Floor House Plan – 720 Sqft Plot
- 1.2 20×36 East Facing 1BHK Ground Floor House Plan – 720 Sqft Plot
- 1.3 20×36 South Facing 1BHK Ground Floor House Plan – 720 Sqft Plot
- 1.4 20×36 West Facing 2BHK First Floor House Plan – 720 Sqft Plot
- 1.5 20×36 West Facing 1BHK Ground Floor House Plan – 720 Sqft Plot
- 2. Vastu Tips for 20×36 House Plans
- 3. Key Benefits of 20×36 House Plans
- 4. Custom 20×36 House Plans for Modern Indian Homes in 2026
- 5. Estimate Your Budget Before You Build
- 6. Conclusion
- 7. Why HouseGyan?
- 8. FAQs
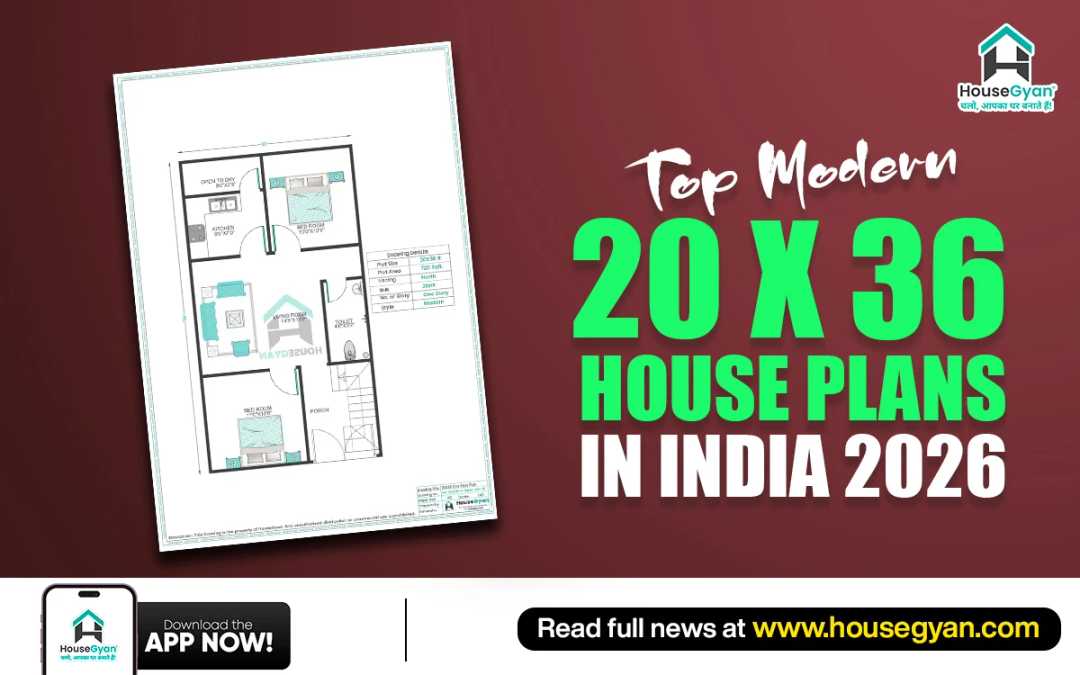
A 20×36 plot provides 720 sq ft of space, making it a practical choice for homeowners who want a compact yet comfortable residence. With careful planning, the space can accommodate a 1BHK or 2BHK layout, functional living areas, and essential amenities. These 20×36 house plans also offer different facing options, including east, west, north, and south-facing layouts.
Top 5 Designs for 20×36 House Plans in India
Modern 20 by 36 house plan designs maximise space while ensuring good ventilation and natural light. Depending on your needs, you can choose a 1BHK house plan, 2BHK layout, ground floor plan, or first-floor configuration.
Here are five practical 720 sqft house plan options:
1. 20×36 North Facing 2BHK Ground Floor House Plan – 720 Sqft Plot

20 36 house plan
Key highlights:
2BHK house plan
Living and dining area
Kitchen space
2 bedrooms
1 Bathroom
Good scope for natural light and ventilation
Ground floor house plan
North facing house plan
2. 20×36 East Facing 1BHK Ground Floor House Plan – 720 Sqft Plot

20 by 36 house plan
Key highlights:
1BHK house plan
Living area for a compact home
Functional kitchen
1 Bedroom
2 Bathrooms
Suitable openings for ventilation
Ground floor house plan
East facing house plan
3. 20×36 South Facing 1BHK Ground Floor House Plan – 720 Sqft Plot

20 by 36 house plan south facing
Key highlights:
1BHK house plan
Living space
Compact Kitchen
1 Bedroom
2 Bathrooms
Space-conscious circulation
Ground floor house plan
South facing house plan
4. 20×36 West Facing 2BHK First Floor House Plan – 720 Sqft Plot

20 36 house plan
Key highlights:
2BHK house plan
Living and family spaces
Functional kitchen
2 Bedrooms
3 Bathrooms
Balcony or opening areas for ventilation
First floor house plan
West facing house plan
5. 20×36 West Facing 1BHK Ground Floor House Plan – 720 Sqft Plot

20 36 house plan
Key highlights:
1BHK house plan
Well-sized living space
Compact kitchen
1 Bedroom
2 Bathrooms
Efficient circulation
Ground floor house plan
West facing house plan
Vastu Tips for 20×36 House Plans
For homeowners considering Vastu house plans, room placement and entrance direction can be planned according to the plot orientation.
Northeast for pooja or lighter spaces.
Southeast for the kitchen.
Plan bedrooms as per Vastu preferences.
Keep the centre open and clutter-free.
Ensure good natural light and ventilation.
Finalise the layout based on the plot's exact orientation.
Key Benefits of 20×36 House Plans
A well-designed 20 by 36 house plan offers:
Efficient use of 720 sq ft
1BHK and 2BHK planning options
East, west, north, and south-facing possibilities
Suitable ground and first-floor layouts
Lower maintenance requirements
Scope for future expansion
Practical modern house designs
Better space utilization on compact plots
Custom 20×36 House Plans for Modern Indian Homes in 2026
Every family has different needs, so a customized plan allows you to adjust bedrooms, kitchens, staircases, parking, balconies, and windows.
Whether you need a 1BHK house plan, 2BHK layout, first floor house plan, or ground floor house plan, HouseGyan'sCustom House Plan service can be tailored to your plot size, facing, lifestyle, and Vastu preferences.
Estimate Your Budget Before You Build
The construction cost of a 720 sqft house plan depends on factors such as location, material quality, labour rates, structural requirements, finishes, and design complexity.
Your budget should account for:
Construction materials
Labour charges
Electrical and plumbing work
Flooring and painting
Doors and windows
Exterior elevation design
Interior finishes
Use HouseGyan's Construction Cost Calculator to get a better idea of your expected construction budget before starting the project.
Conclusion
The right 20×36 house plans in India can turn a compact 720 sq ft plot into a practical and attractive home. From north-facing 2BHK layouts to east, south, and west-facing 1BHK options, these plans offer flexibility for different family needs. Choose your design after considering plot direction, Vastu preferences, budget, ventilation, and future expansion.
Why HouseGyan?
HouseGyan offers house planning solutions for different plot sizes, orientations, and lifestyle requirements. With customized options and practical layouts, homeowners can explore modern house designs that balance functionality, appearance, and efficient space planning.
FAQs
1. What is the area of a 20×36 plot?
A 20×36 plot has an area of 720 sq ft.
2. Can I build a 2BHK on a 20×36 plot?
Yes, a carefully planned 2BHK house plan can fit within 720 sq ft, subject to setbacks and local building regulations.
3. Which facing options are available for 20×36 house plans?
Plans can be designed for east-facing, west-facing, north-facing, and south-facing plots depending on the site orientation.
4. Is a 20×36 plot suitable for a 1BHK?
Yes. A 1BHK layout can provide comfortable living, bedroom, kitchen, and bathroom spaces while allowing efficient circulation.
5. Can I create a Vastu-based 20×36 house plan?
Yes. Vastu house plans can be customized according to the plot's direction, entrance, room placement, and the homeowner's preferences.
6. Can a first floor be added to a 20×36 house?
Yes, provided the structural design, foundation, local regulations, and site conditions allow vertical expansion. A first floor house plan should ideally be considered during the initial construction planning.












