


Table Of Content ☰
- 1. Introduction
-
2. 12 Parallel Kitchen Design Ideas for Contemporary Homes 2026
- 2.1 Minimal Parallel Kitchen Design
- 2.2 Modern Parallel Kitchen Designs
- 2.3 Indian Parallel Kitchen Interior Design
- 2.4 Parallel Kitchen Design Ideas
- 2.5 Walnut Cabinet Parallel Kitchen Design
- 2.6 Parallel Kitchen Interior Design
- 2.7 Parallel Modular Kitchen Designs
- 2.8 Kitchen Design Parallel Platform
- 2.9 Small Space Parallel Kitchen Design
- 2.10 Modular Kitchen Designs Parallel
- 2.11 Simple Parallel Kitchen Design
- 2.12 Parallel Kitchen Designs India
- 3. Common Mistakes to Avoid in a Parallel Kitchen Design
- 4. Conclusion
- 5. FAQs
Introduction
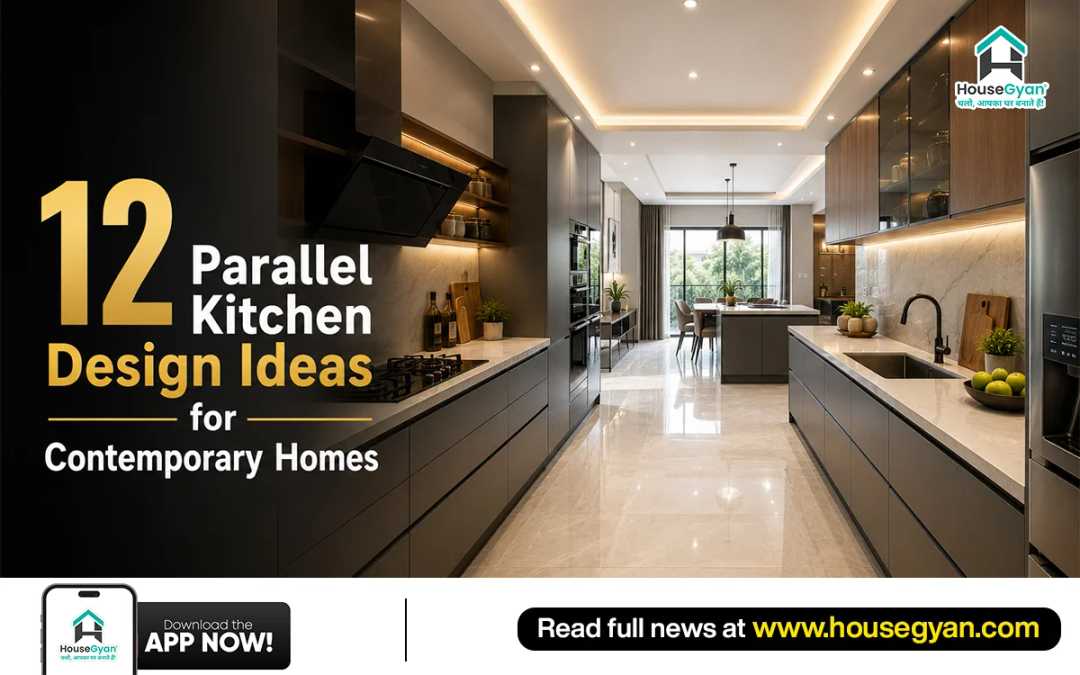
Parallel kitchen design has become one of the most popular layouts in Indian homes, especially for compact apartments and contemporary interiors. Also known as a galley kitchen, this layout places two countertops facing each other along parallel walls, creating a functional and efficient workspace. Whether you're renovating an existing space or planning a new home, parallel modular kitchen designs offer the perfect blend of style and utility. In this blog, we explore 12 fresh ideas for parallel kitchen interior design that suit modern Indian homes.
12 Parallel Kitchen Design Ideas for Contemporary Homes 2026
1. Minimal Parallel Kitchen Design

This sleek parallel kitchen features contrasting dark grey base cabinets and clean white upper cabinetry, creating an efficient workflow layout optimized for modern living.
2. Modern Parallel Kitchen Designs

A modern parallel kitchen design maximizes space by placing two functional countertops opposite each other, creating an efficient work triangle.
3. Indian Parallel Kitchen Interior Design

This parallel kitchen design features sage green cabinetry, white quartz countertops, and efficient dual-counter workspaces optimized for functionality.
4. Parallel Kitchen Design Ideas

This modern parallel kitchen features sleek gray and white cabinetry, warm hardwood flooring, and pristine quartz countertops that create a functional and stylish workspace.
5. Walnut Cabinet Parallel Kitchen Design

This contemporary parallel kitchen features rich walnut storage cabinets paired with clean white Corian countertops.
6. Parallel Kitchen Interior Design

This modern parallel kitchen features sleek, dark cabinetry paired with illuminated glass-front upper units and a luxurious marble backsplash.
Read More: 10 Kitchen Wall Tile Design Ideas for Stylish Interiors.
7. Parallel Modular Kitchen Designs
A parallel kitchen design maximizes efficiency with two functional countertops, offering ample storage and a smooth cooking workflow.
8. Kitchen Design Parallel Platform

A well-organized layout featuring dual-sided cabinetry and efficient counter space maximizes workflow and accessibility.
9. Small Space Parallel Kitchen Design

Patterned floor tiles, exposed brick, and a functional breakfast bar seamlessly blend utility with contemporary aesthetics.
10. Modular Kitchen Designs Parallel

This design features a sleek parallel layout with rich dark wood lower cabinets, contrasting white upper storage, and warm wooden flooring that maximizes workspace and natural light.
11. Simple Parallel Kitchen Design

This modern parallel kitchen features light wood cabinets, sleek black hardware, and crisp white quartz countertops.
12. Parallel Kitchen Designs India

This warm, wood-toned parallel kitchen design maximizes efficiency with dual-sided cabinetry, sleek white quartz countertops, and open shelving that keeps everyday essentials within arm's reach.
Read More: Stylish Open Kitchen with Lounge Designs for Small Homes 2026.
Common Mistakes to Avoid in a Parallel Kitchen Design
Ignoring the sink-stove-fridge working triangle.
Leaving too little walking space between counters.
Skipping proper ventilation/chimney planning.
Relying on a single light source.
Overloading both walls with upper cabinets.
Forgetting electrical points near the kitchen design parallel platform.
Conclusion
A well-planned parallel kitchen interior design balances style, storage, and efficiency, making it one of the most practical layouts for contemporary homes. By avoiding common layout mistakes and picking the right finishes and lighting, you can create a kitchen that looks great and works well every day, whether your home is compact or spacious.
FAQs
1. What is a parallel kitchen layout?
Two countertops on opposite walls, forming a corridor-style workspace.
2. Is a parallel kitchen suitable for small homes?
Yes, a small space parallel kitchen design uses narrow areas efficiently.
3. What is the ideal width for a parallel kitchen?
4 to 6 feet between counters for comfortable movement.
4. Which countertop material is best for a parallel kitchen?
Granite or quartz, for durability and easy maintenance.
5. How can I maximize storage in a parallel kitchen?
Use vertical towers, corner carousels, and pull-out drawers.
6. What are the latest parallel kitchen design trends for 2026?
Handle-less cabinets, two-tone finishes, and layered lighting define modern parallel kitchen designs this year.












