
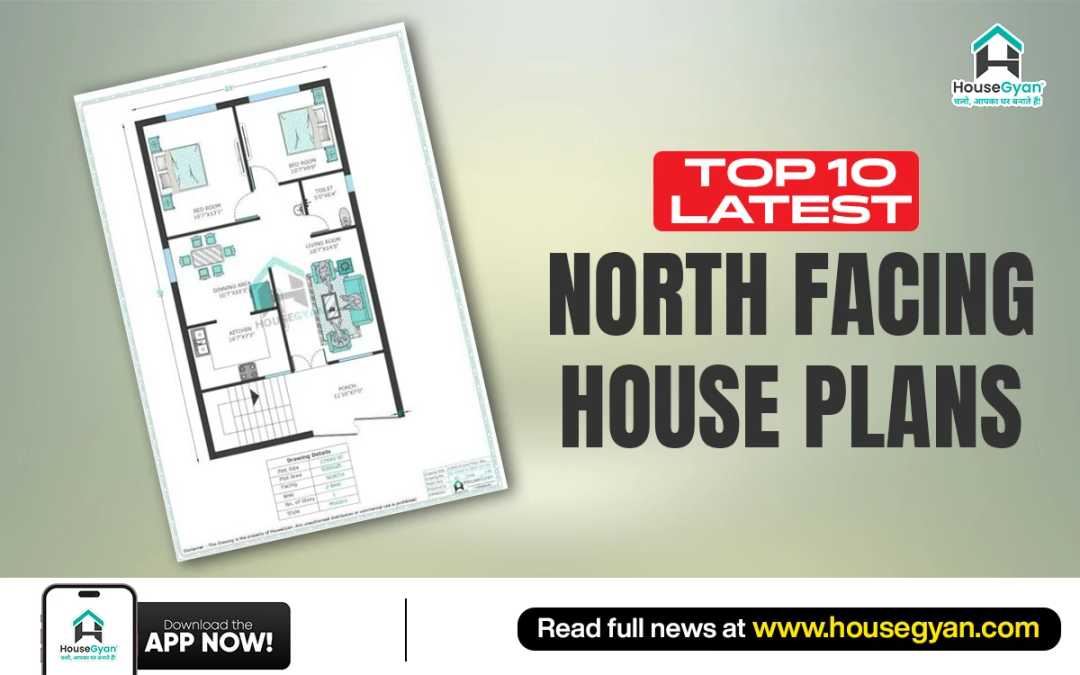
A north facing house plan is a comfortable house design in terms of space utilisation. These designs style feature modern north facing 2BHK house plans, north facing 3BHK house plans, 20x40 north facing house plans, and 30x40 north facing floor plans to fit various family lines and budgets.
10 Top Latest North Facing House Plans 2026
1. 20X36 North Facing 2BHK Ground Floor House Plan | 720 Sqft Plot Floor Plan
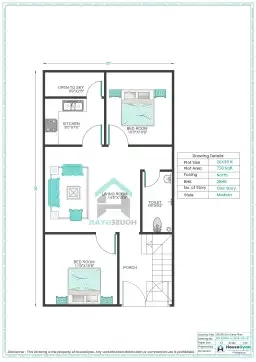

Plot Size: 20 ft x 36 ft
Built Area: 720 sq ft
Floor: Ground Floor
BHK: 2
Facing: North
2. 30X35 North Facing 2BHK Ground Floor House Plan | 1050 Sqft Plot Floor Plan
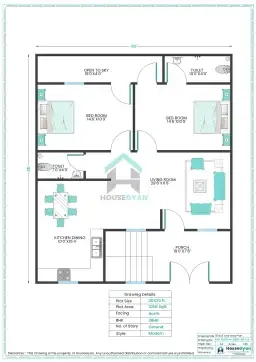
Plot Size: 30 ft x 35 ft
Built Area: 1050 sq ft
Floor: Ground Floor
BHK: 2
Facing: North
3. 20X60 North Facing 3BHK Ground Floor House Plan | 1200 Sqft Plot Floor Plan
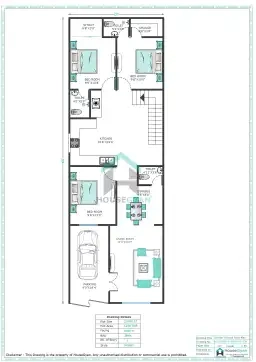
Plot Size: 20 ft x 60 ft
Built Area: 1200 sq ft
Floor: Ground Floor
BHK: 3
Facing: North
4. 30X40 North Facing 2BHK Ground Floor House Plan | 1200 Sqft Plot Floor Plan
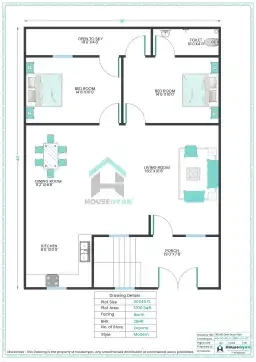
Plot Size: 30 ft x 40 ft
Built Area: 1200 sq ft
Floor: Ground Floor
BHK: 2
Facing: North
5. 21X32 North Facing 2BHK Ground Floor House Plan | 672 Sqft Plot Floor Plan
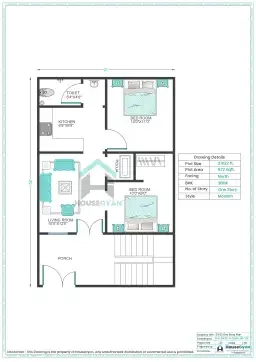
Plot Size: 21 ft x 32 ft
Built Area: 672 sq ft
Floor: Ground Floor
BHK: 2
Facing: North
6. 11X40 North Facing 1BHK Ground Floor House Plan | 440 Sqft Plot Floor Plan
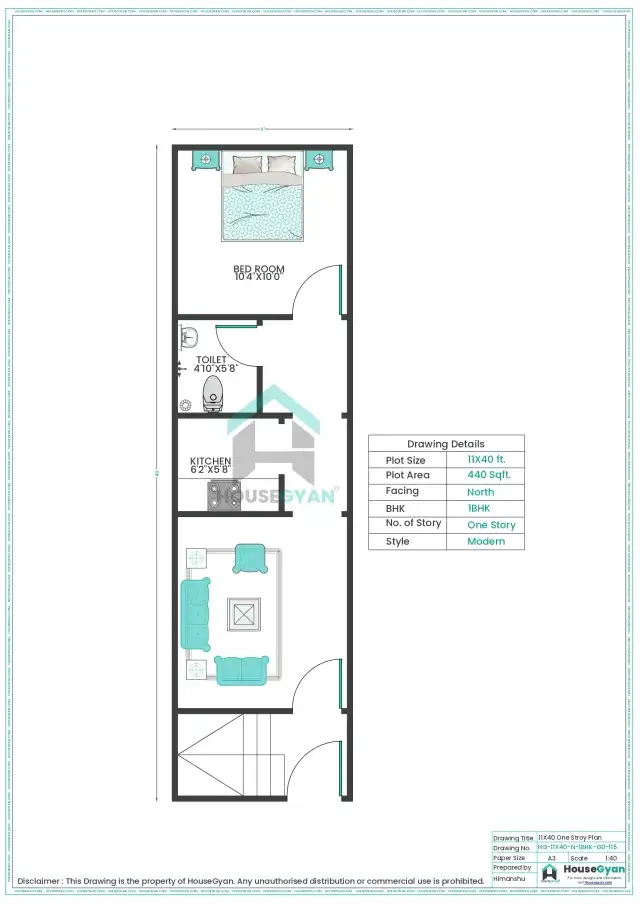
Plot Size: 11 ft x 40 ft
Built Area: 440 sq ft
Floor: Ground Floor
BHK: 1
Facing: North
7. 20X50 North Facing 3BHK Ground Floor House Plan | 1000 Sqft Plot Floor Plan
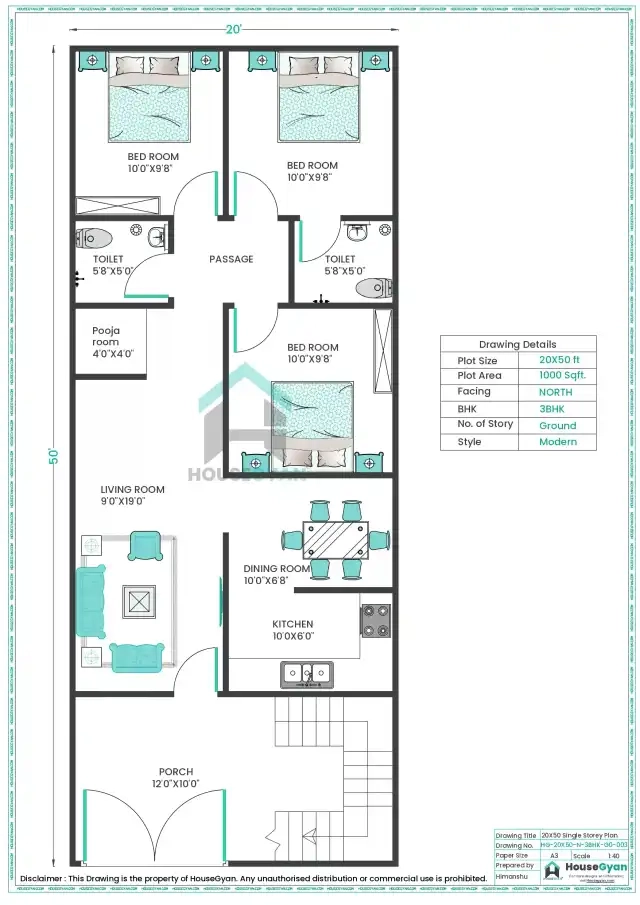
Plot Size: 20 ft x 50 ft
Built Area: 1000 sq ft
Floor: Ground Floor
BHK: 2
Facing: North
8. 10X30 North Facing 2BHK First Floor House Plan | 300 Sqft Plot Floor Plan
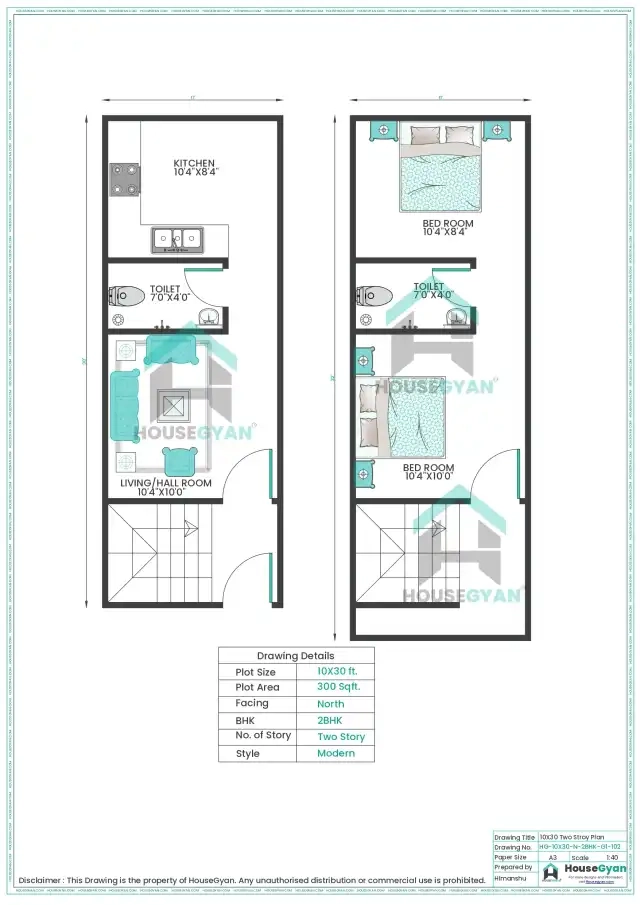
Plot Size: 10 ft x 30 ft
Built Area: 300 sq ft
Floor: First Floor
BHK: 2
Facing: North
9. 20X35 North Facing 2BHK Ground Floor House Plan | 700 Sqft Plot Floor Plan
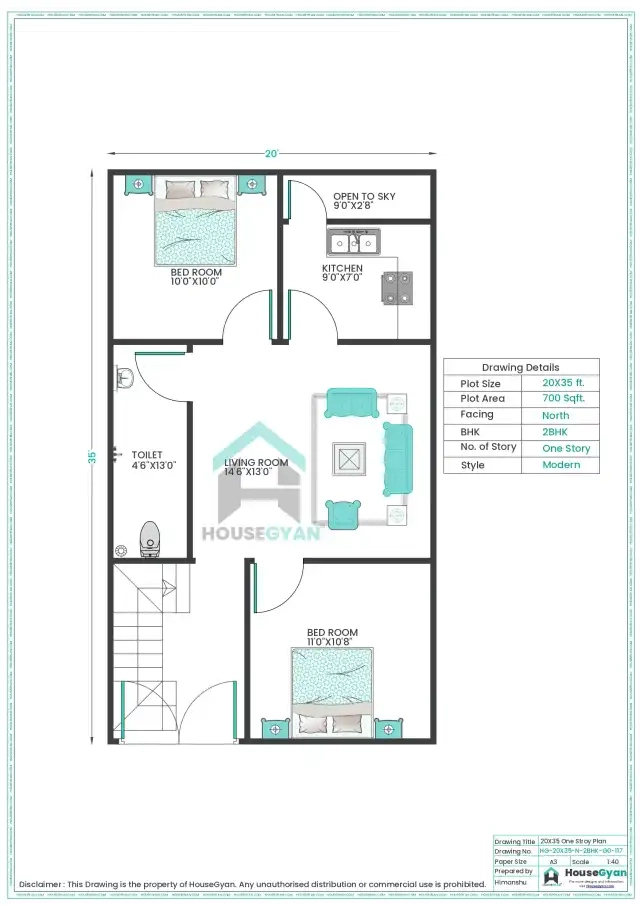
Plot Size: 20 ft x 35 ft
Built Area: 700 sq ft
Floor: Ground Floor
BHK: 2
Facing: North
10. 20X40 North Facing 3BHK Ground Floor House Plan | 800 Sqft Plot Floor Plan
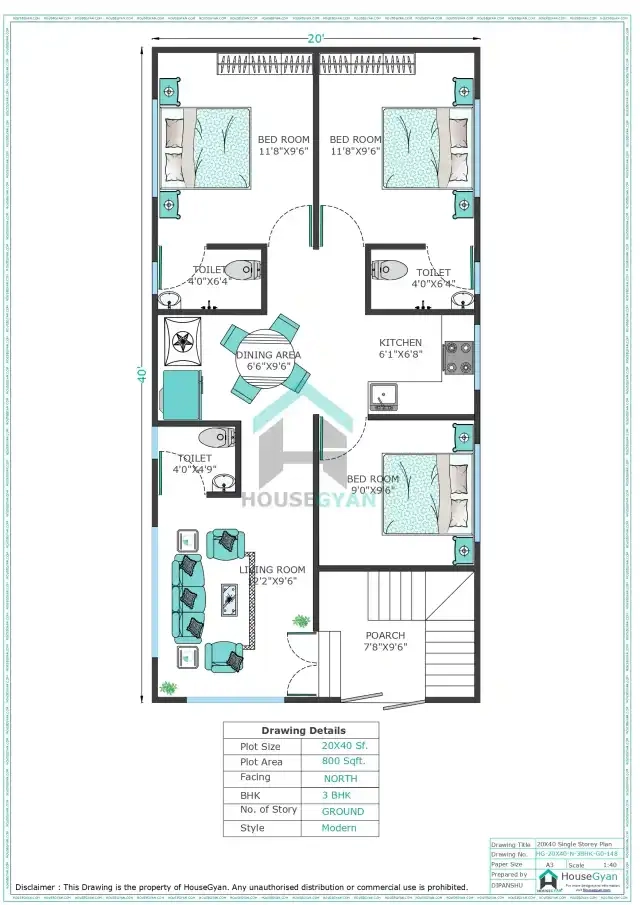
Plot Size: 20 ft x 40 ft
Built Area: 800 sq ft
Floor: Ground Floor
BHK: 3
Facing: North
Get a Cost Estimate for Your House Plan
When you have an idea of what the building is likely to cost, it becomes easy to plan your dream house. HouseGyan makes it easy to estimate your construction budget of a house depending on you plot size, built-up area, and needs. Use the HouseGyan Construction Cost Calculator to get an approximate cost and plan your expenses before starting your project.
Conclusion
Select the appropriate north facing house plan according to your plot size, budget and family needs. Discover HouseGyan to find modern 2BHK, 3BHK, customised designs, and Vastu advice on your dream home.
Why HouseGyan?
HouseGyan provides ready house plans, custom house plan, modern elevation design, true cost estimates, interior inspiration, Vastu advice, and even handy calculators to assist home owners to plan and construct the dream house without any trouble.
FAQs
1. What are the latest north facing house plan designs?.
Popular options include modern 2BHK and 3BHK layouts with open kitchens, balconies, as well as living space
2. Is a north facing house considered good as per Vastu?.
Yes, the Vastu Shastra views north-facing houses as a benign one.
3. Where should the main entrance be in a north facing house?.
A north or northeast facing, which is the core entrance, is usually preferred
4. Which kitchen direction is best for a north facing house plan?
According to Vastu, the south east is the right direction of the kitchen.
5. How can I design a north facing house plan for a small plot?.
Maximise space using compact layouts, open spaces, clever storage facilities, and adequate ventilation