Need a Custom Ghar Ka Naksha? Get One Starting at ₹699
Get Custom Naksha40X60 South Facing 2BHK Ground Floor House Plan | 2400 Sqft Plot Floor Plan

Description
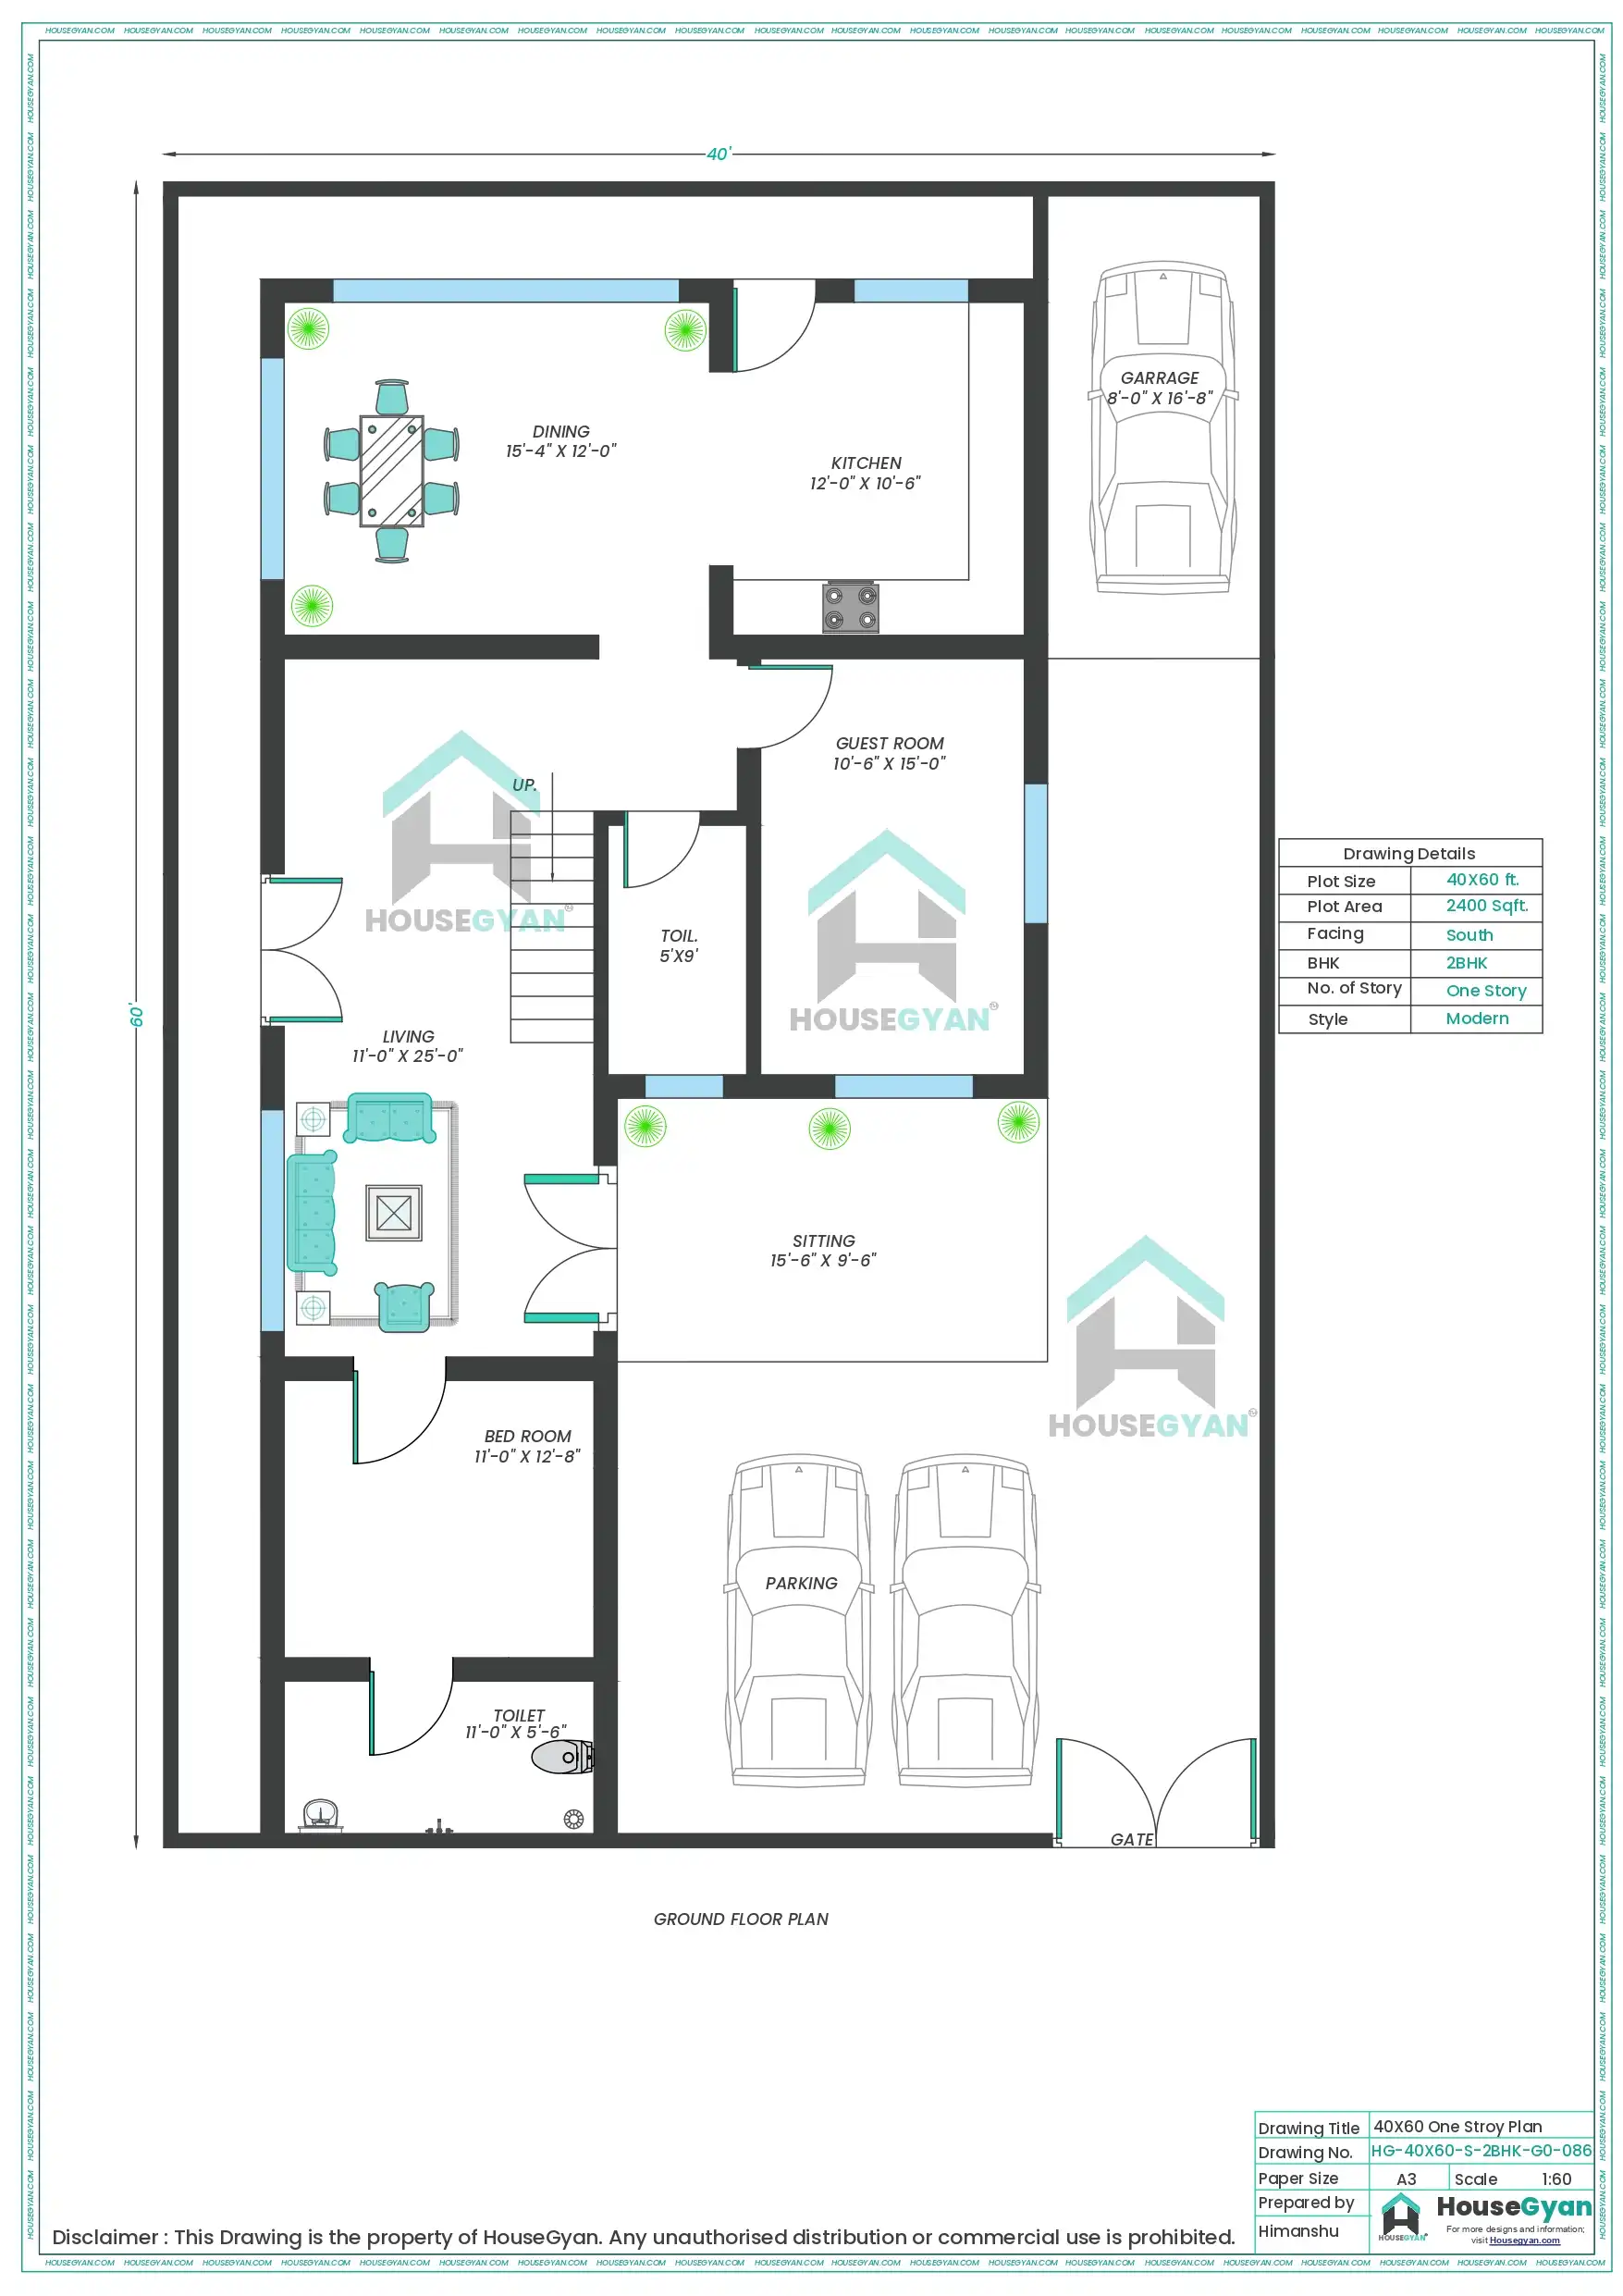
A 40x60 plot gives you a wide, generous footprint. Building it as a single-storey 2BHK makes that extra width show up in every room. This plan spreads the available 2400 sqft comfortably instead of stacking rooms tightly together. It overall gives you a home that feels roomy without being oversized.
What Do You Get on a 2400 Sqft South Facing Plot?
40 feet by 60 feet equals 2400 square feet of usable ground-floor space. Within that, this design fits 2 bedrooms, 1 hall, and 2 bathrooms. It is a layout that's neither congested nor wasteful. As the plot is wider than most standard sizes, each room gets more breathing space than a typically narrower 2BHK.
What Should You Know About South-Facing Homes?
South-facing plots often get unfairly skipped over, but they're widely built across India. With the right layout, they work perfectly well. The key is managing heat and light through smart window placement and room orientation. And this house plan accounts for both. On a wide 40-foot frontage, there's more flexibility to position the entrance and parking. It helps to avoid direct afternoon sun.
Arrangement of Rooms in a 40X60 South Facing 2BHK Ground Floor House Plan
Both bedrooms in this layout are well above the bare minimum. They provide enough room for full furniture sets without feeling tight. The hall sits centrally and serves as the home's main living and gathering space. One bathroom near the guest room also helps daily routines run smoothly, even when the house is full. As a single-level home, there are no stairs, so more of the 2400 sq ft is usable living space.
Plan Details at a Glance
Who Tends to Pick This 40X60 South Facing 2BHK Ground Floor House Plan?
Buyers with a wide plot who want each room to feel spacious, not tightly packed.
Families who want a single-storey home and would rather avoid stairs altogether.
Anyone prioritising a simple, low-maintenance ground-floor build over a multi-storey structure.
Homeowners who already have a south-facing plot and want a design that works with it, not against it.
What is the construction budget for a 40X60 2BHK ground floor plan?
A single-story 2,400 sq ft home has its own cost pattern. More ground coverage, but no staircase or structural work for an upper floor. Our House Construction Cost Calculator will give you a budget for the same plan. It considers the city, your material choices, and labour rates. Hence, you can plan construction with a realistic figure.
Thinking of Changing the Layout?
Maybe the hall needs to be bigger, or you'd like a puja space carved out somewhere. Since this is a wide plot, there's usually more room to adjust without disturbing the rest of the design. House Gyan's Custom House Drawing service can rework this plan with pricing starting at ₹699.
What House Gyan Brings to the Table Beyond the Floor Plan?
A floor plan is just step one of building a home. We also support you with elevation designs, cost estimates, and Vastu-based planning guidance. Expert architects who know how to make the most of a wide plot like this can help. This full-circle support makes the building process far less overwhelming for families.
Frequently Asked Questions
1. Is a 40x60 plot considered spacious for just a 2BHK?
Yes, quite spacious actually. At 2400 sq ft for only 2 bedrooms, a hall, and 2 bathrooms, each room in this layout gets noticeably more space.
2. Are south-facing homes harder to design around?
Not really. They need thoughtful window and room placement to manage sunlight and heat. This plan already accounts for that.
3. Is a single-storey design better than a two-storey home?
A single-storey home has no stairs. It is often easier and quicker to build. Thus, it is perfect for those looking for a simple, low-maintenance build.
4. What should be the right price for this plan?
The right price depends on the quality of materials, the cost of labour, and location. See a ballpark estimate for a 2400 sqft design on the House Gyan Price Calculator.
5. Can I change the plan for a different floor plan?
Yes, House Gyan can add a puja room or resize the rooms with its Custom House Drawing service. It can even help you reconfigure the entire layout.
Ratings & Reviews

House Gyan all services
Loading...
The information contained on Housegyan.com is provided for general informational purposes only. While we strive to ensure that the content on our website is accurate and current, we make no warranties or representations of any kind, express or implied, about the completeness, accuracy, reliability, suitability, or availability with respect to the website or the information, products, services, or related graphics contained on the website for any purpose. Housegyan.com will not be liable for any loss or damage including, without limitation, indirect or consequential loss or damage, or any loss or damage whatsoever arising from loss of data or profits arising out of, or in connection with, the use of this website.
Third party logos and marks are registered trademarks of their respective owners. All rights reserved.
By Rapsa Group










Download Our App