Need a Custom Ghar Ka Naksha? Get One Starting at ₹699
Get Custom Naksha33X60 East Facing 4BHK First Floor House Plan | 1980 Sqft Plot Floor Plan


Description
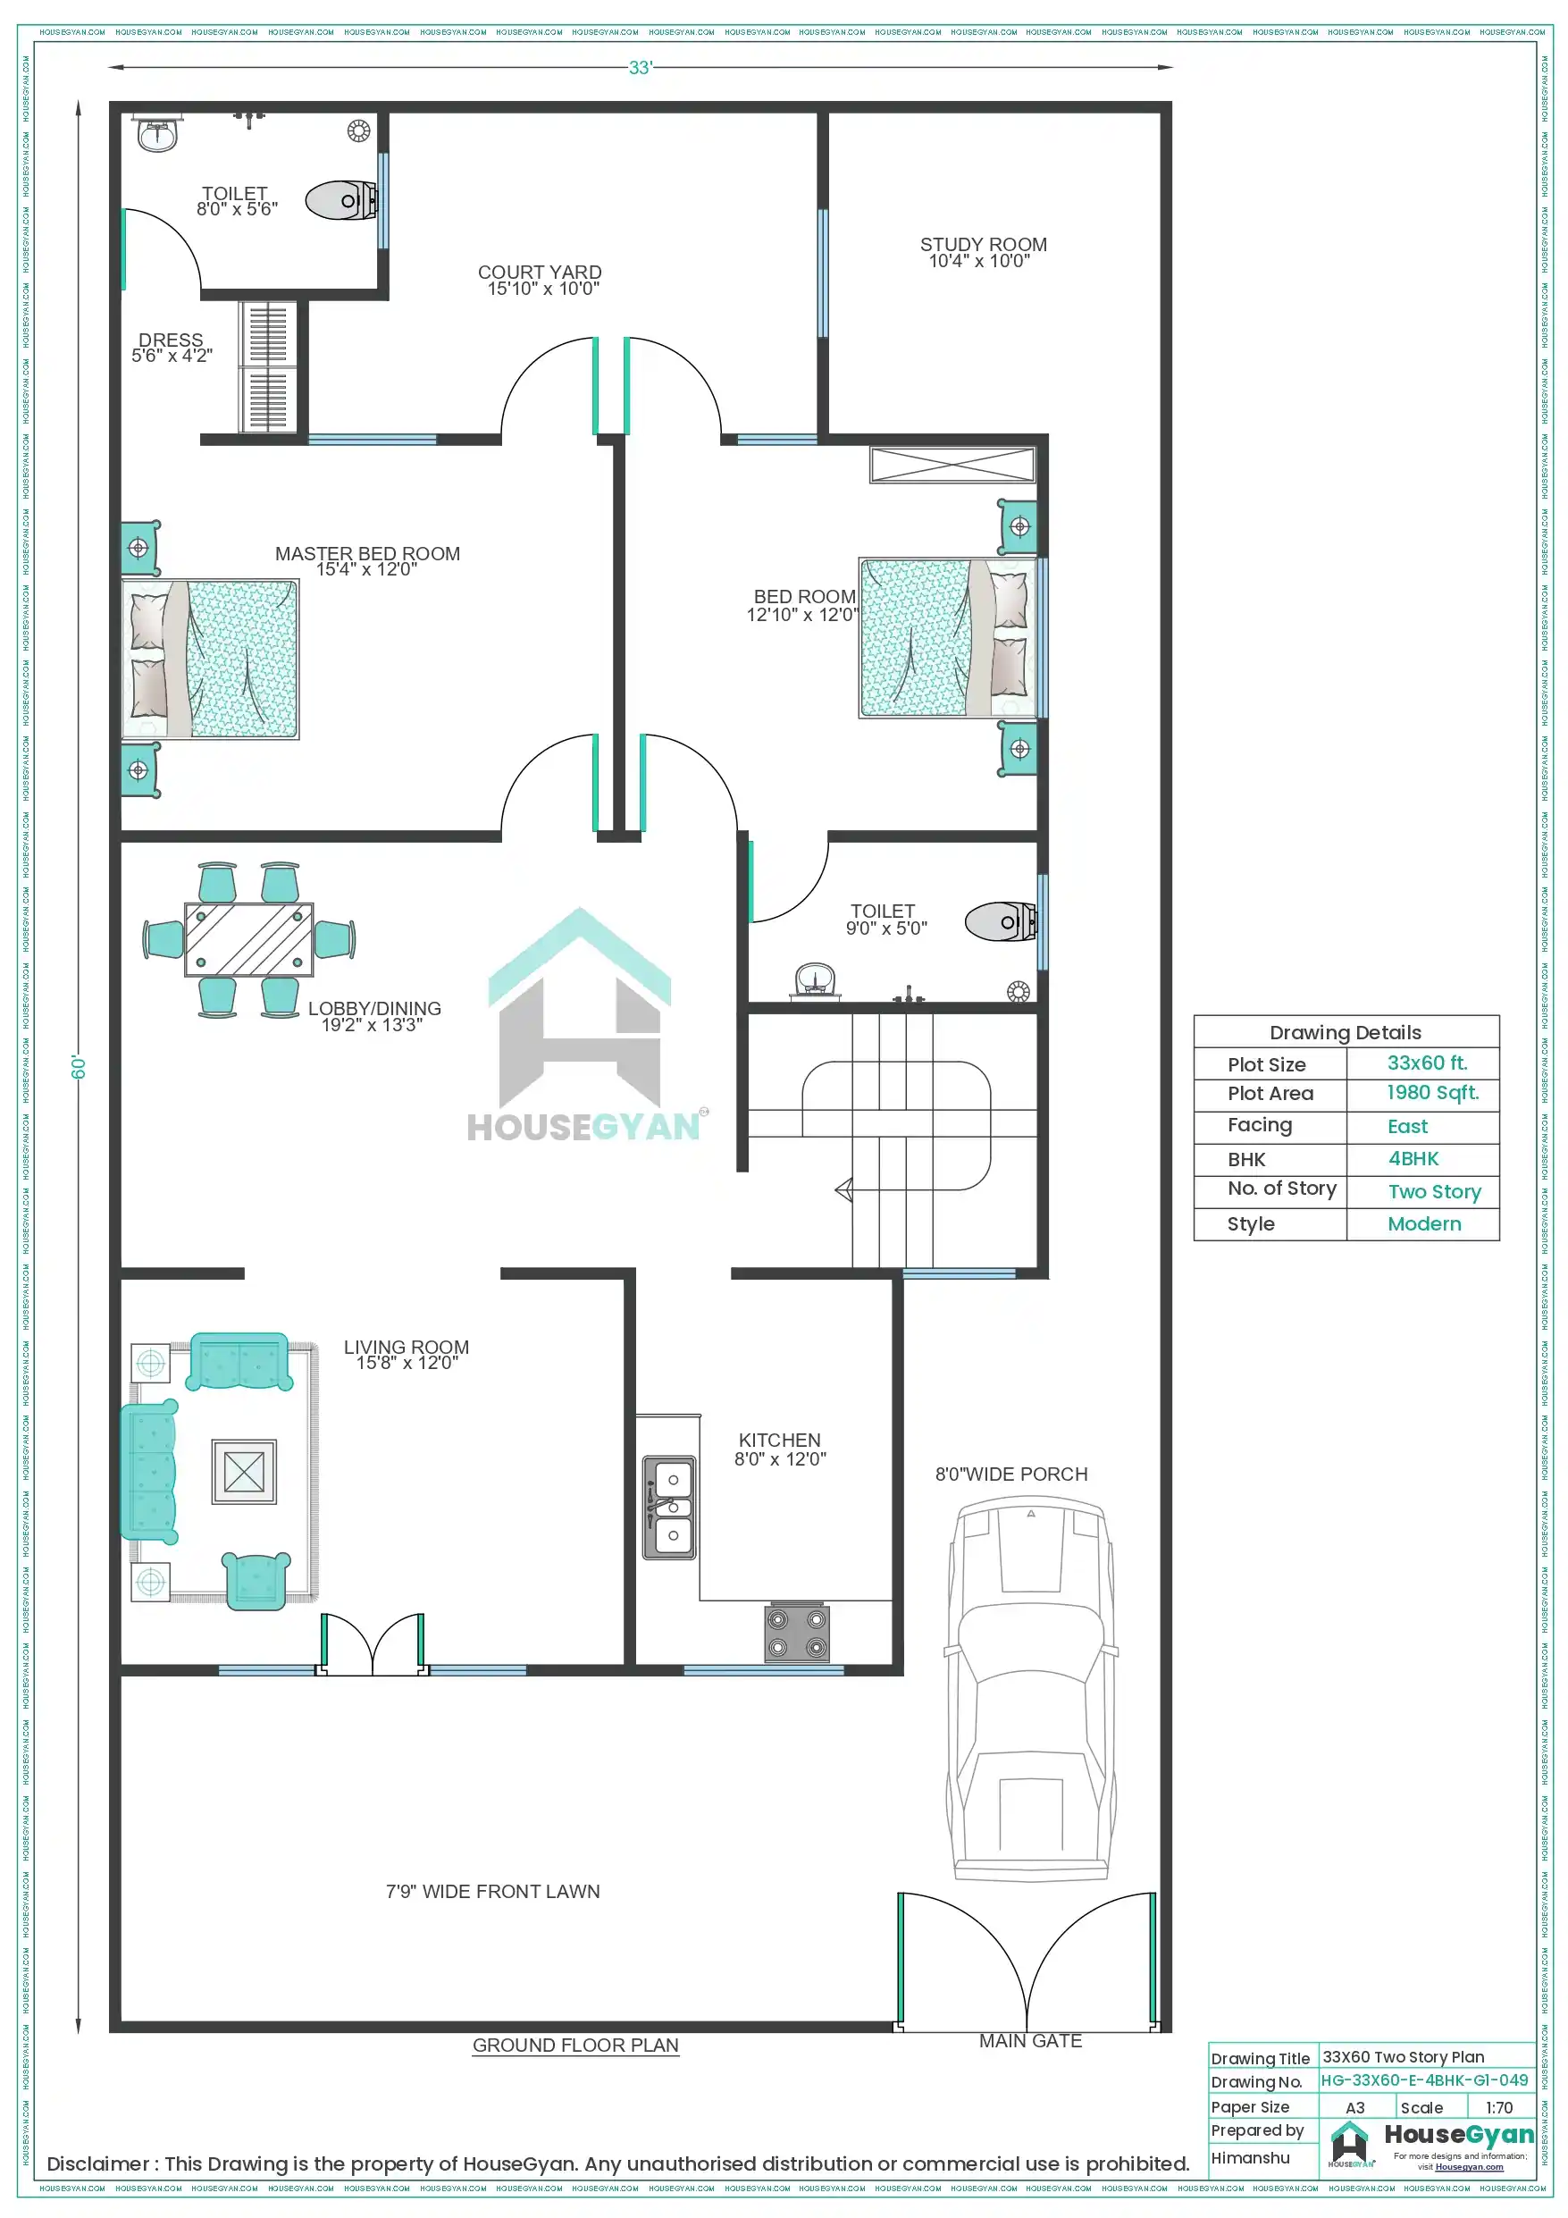
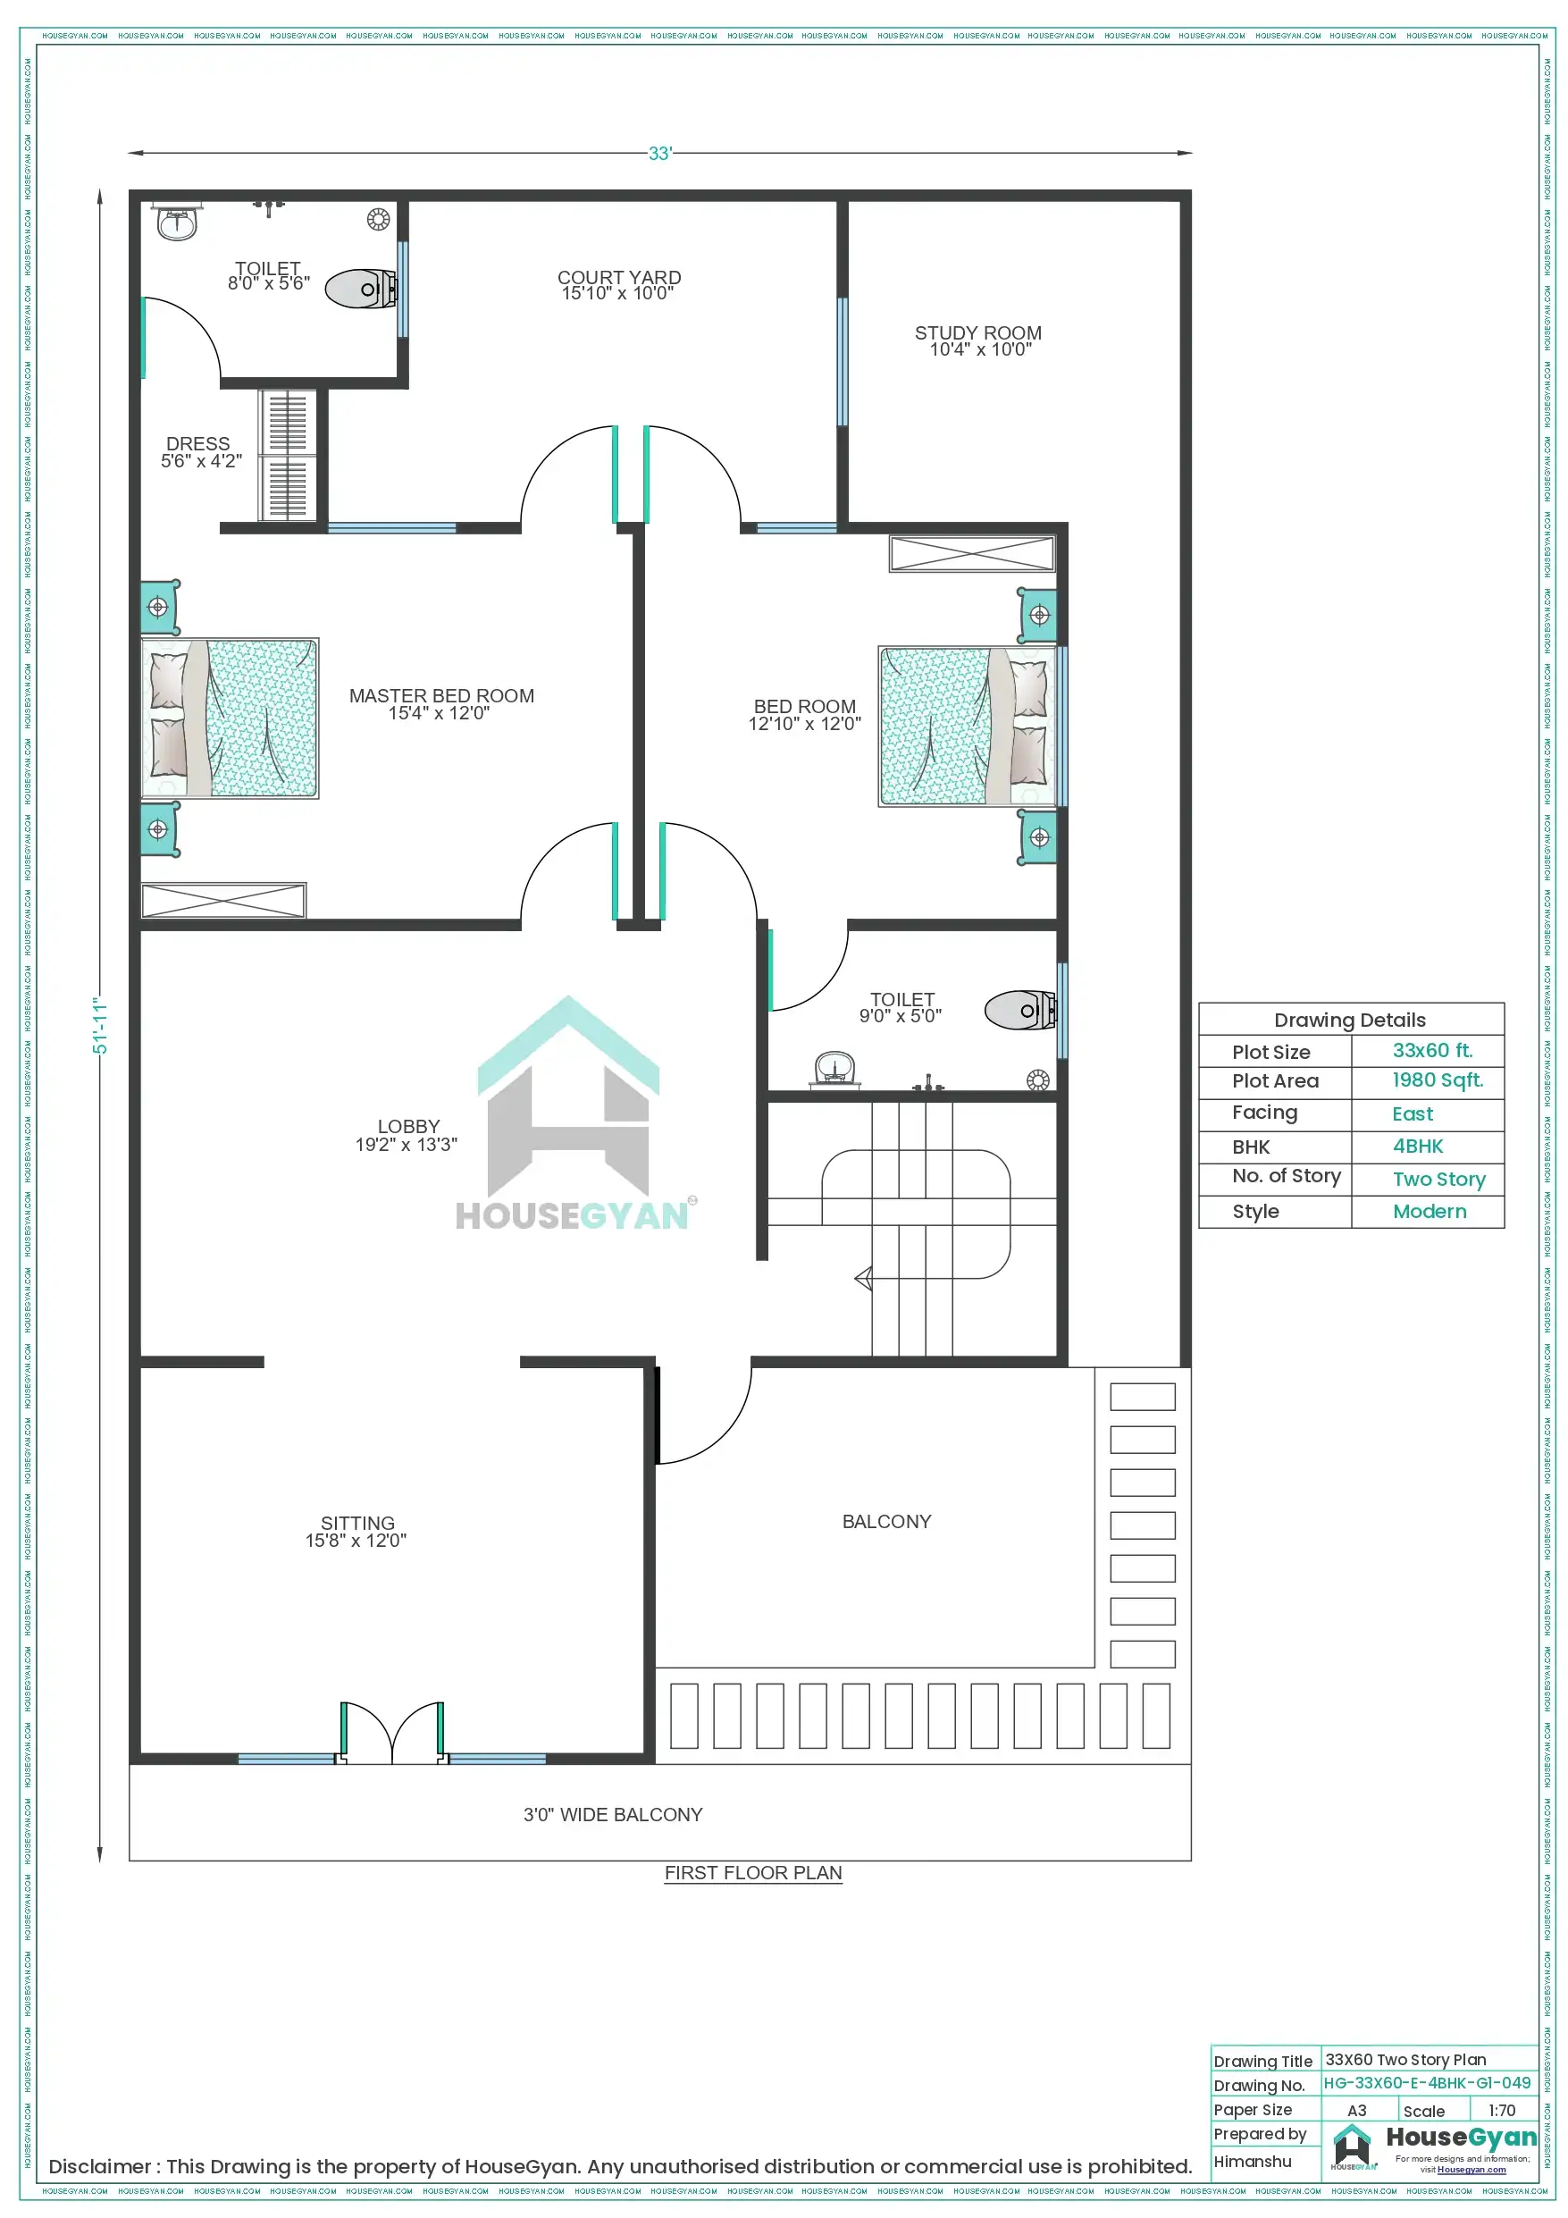
A 4BHK on the first floor isn't something every plot can pull off comfortably, but a 33x60 plot has enough width and length to make it work without the rooms feeling crowded. This plan is built for a full first-floor layout with 4 bedrooms designed for families planning for a joint family setup.
How Much Space Does a 33X60 Plot Actually Give You?
A 33 feet by 60 feet plot works out to 1980 square feet, enough room for a genuinely spacious first-floor layout. This particular house plan design fits 4 bedrooms, 1 hall, and 4 bathrooms into that footprint, which means almost every bedroom gets its own attached bathroom, a detail that makes a real difference in a full house.
What's Inside This 4BHK Layout?
Each of the 4 bedrooms is planned as an independent space rather than a row of identical rooms, giving family members their own sense of privacy. The lobby dining acts as the shared heart of the home, where everyone naturally gathers. With 4 bathrooms, there's no waiting around during busy mornings, something that matters a lot once you've got multiple adults living under one roof.
Does the East-Facing Direction Add Any Real Value Here?
Certainly, it does. An east-facing first floor catches the morning sun directly, which keeps the home naturally bright without relying on artificial lighting for the first half of the day. Being on the first floor also means better airflow and a bit more distance from street-level noise and dust, something ground-floor homes don't always get.
Plan Snapshot of This 33X60 East Facing 4BHK First Floor House Plan
Is This Plan Right for Your Family?
This 33X60 east facing 4BHK first floor house plan tends to work best for:
Buyers who value attached bathrooms over one large shared one.
Anyone specifically looking for an east-facing plot for natural light and Vastu alignment.
Joint families who need 4 separate bedrooms but still want one common hall to gather in.
Homeowners who already have a ground floor built or planned, and now need a full first-floor living space.
How Much Could This House Plan Cost?
Of course, a 4BHK will cost more than a 1BHK or 2BHK, as you will have additional bathrooms, walls and other finishing work. House Gyan's House Construction Cost Calculator can give a cost estimate specific to this 1980 sqft layout as per your material grade, labour rates and city.
Can You Change This Layout To Fit Your Plot Exactly?
Each property has its own issues; perhaps you would rather have 3 bedrooms and a bigger hall, or your entrance is on the other side. House Gyan's Custom House Drawing service takes this base design and reworks it around your exact requirements, starting at ₹699.
Beyond the Floor Plan: What Else Does House Gyan Offer?
Getting the floor plan right is just the starting point. House Gyan also helps with elevation designs, accurate construction estimates, and Vastu-based guidance, all built by architects who understand how to make full use of a compact 33x60 plot. It's this complete support system that keeps families coming back to House Gyan at every stage of their build.
Frequently Asked Questions
1. Can a 33x60 plot really fit a full 4BHK layout?
Yes. You can easily construct 4 bedrooms, 4 bathrooms and a hall on the ground floor without compromising the room sizes.
2. Why opt for an east-facing plot for a first-floor house?
Homes facing east get direct morning sunlight. This keeps the interiors naturally lit. This is also considered to be favourable as per Vastu principles.
3. In this plan, does each bedroom have its own bathroom?
4 bathrooms in 4 bedrooms; most rooms have attached or nearby bathroom access, diminishing the usual morning rush.
4. How much does it cost to build this 1980 sqft plan?
Depends on material quality, labour costs and your city. This plan has been priced based on a realistic estimate by House Gyan's Price Calculator.
5. Can I modify it if I want a different number of rooms?
Yes, House Gyan’s Custom House Drawing service can customise the number of bedrooms, bathroom location or hall size as per your needs, starting from 699.
Ratings & Reviews

House Gyan all services
Loading...
The information contained on Housegyan.com is provided for general informational purposes only. While we strive to ensure that the content on our website is accurate and current, we make no warranties or representations of any kind, express or implied, about the completeness, accuracy, reliability, suitability, or availability with respect to the website or the information, products, services, or related graphics contained on the website for any purpose. Housegyan.com will not be liable for any loss or damage including, without limitation, indirect or consequential loss or damage, or any loss or damage whatsoever arising from loss of data or profits arising out of, or in connection with, the use of this website.
Third party logos and marks are registered trademarks of their respective owners. All rights reserved.
By Rapsa Group










Download Our App