Need a Custom Ghar Ka Naksha? Get One Starting at ₹699
Get Custom Naksha30X80 West Facing 1BHK Ground Floor House Plan | 2400 Sqft Plot Floor Plan

Description
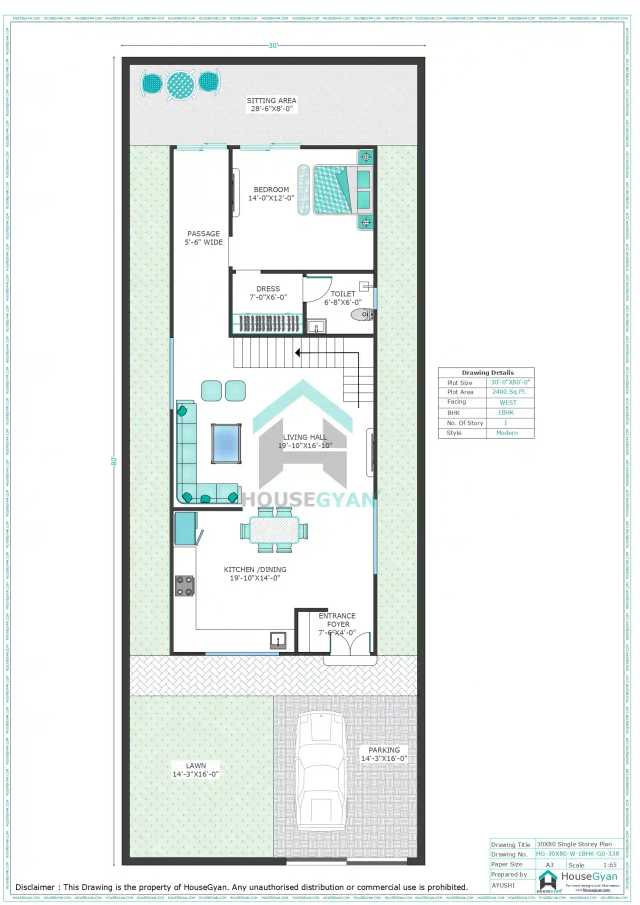
A 30x80 plot gives you more length than width to work with, and that's exactly what makes it a good match for a simple, single-bedroom home. This 30X80 West Facing 1BHK Ground Floor House Plan offers a clean layout for anyone building their first home on a budget.
A Quick Look at This 30X80 West Facing 1BHK Ground Floor House Plan
Spread across a 30 feet by 80 feet plot, this design covers a total built-up area of 2400 square feet. It's a ground-floor-only layout with 1 bedroom, 1 hall, and 1 bathroom, nothing extra, nothing missing. The style leans modern, with an emphasis on open movement between spaces rather than boxed-in rooms.
Making a West-Facing Plot Work in Your Favour
West-facing homes get a bit of a mixed reputation, but the truth is, they're extremely common and perfectly livable when the layout accounts for the direction properly.
In this house plan, window placement and room positioning are worked out to balance the western light, so the home stays comfortable rather than overly warm in the evenings. It also allows for a simple driveway and entrance setup, which matters a lot on a long, narrow plot like this one.
30X80 West Facing 1BHK Ground Floor House Plan Specifications
Room-by-Room Breakdown
The bedroom in this plan is sized generously enough for a proper bed, wardrobe, and a bit of breathing room. The hall is your living and gathering space, with enough space to host a couple of guests or relax after a long day. One well-placed bathroom completes the floor plan, situated near enough to both the bedroom and hall for daily convenience.
Who Should Consider This 30X80 West Facing 1BHK Ground Floor House Layout?
Couples or individuals who want a compact but complete living setup.
Buyers who may want to add a floor later and are okay building the ground floor first.
Someone building a first home and not looking to overspend on space they won't use.
Anyone who already owns a west-facing plot and wants a design that actually plans around the direction instead of fighting it.
Budgeting for This 2400 Sqft Home
Before you commit to a design, it helps to know roughly what you're signing up for financially. House Gyan's House Construction Cost Calculator takes this specific 2400 sqft plan and works out an approximate cost based on your material preferences, labour rates in your area, and general location factors, giving you an estimate you can actually plan around.
Want Something Slightly Different?
Maybe you want a bigger hall, a small store room tucked in somewhere, or the bathroom shifted to a different spot; this ready plan doesn't have to be the final one. House Gyan's Custom House Drawing service takes your specific plot and preferences and builds a layout around them instead of the other way round. Pricing for custom work starts at just ₹699.
Planning to Build Upward Later?
If there's a chance you'll want a first floor down the line, it's worth mentioning that to your architect right from the start. Foundation design has to account for future load, so a ground-floor-only plan built without that in mind can make expansion harder (or costlier) later.
Why Families Choose House Gyan?
House Gyan isn't just a place to browse floor plans, it's meant to walk you through the whole process of building a home. Ready-made drawings, fully custom designs, elevation options, cost estimators, and Vastu guidance are all available under one roof, put together by architects who understand how to make even compact plots function well. That combination is why so many families rely on House Gyan when planning their build.
Frequently Asked Questions
1. Is a 2400 sqft plot too large for just a 1BHK?
Not necessarily. Not necessarily. The built-up area for a 1BHK is compact, but the extra plot length can be used for a garden patch, a wider driveway or an open space around the house. So the land does not feel underused even with a smaller layout.
2. Are west-facing homes considered a good option?
They're extremely common and work perfectly fine with the right design choices. Good window placement and interior planning can offset most of the concerns people associate with west-facing plots.
3. What will it roughly cost to construct this house?
That depends on your material grade, local labour rates, and city. House Gyan's Price Calculator gives you a realistic ballpark based on this exact plan.
4. Is it possible to customise this floor plan?
Yes, House Gyan's Custom House Drawing service can modify this design to your needs, with pricing starting at ₹699.
5. Can I build a second floor on top of this later?
Yes, but only if it’s built for it from the beginning. Tell your architect about any planned expansion before you start.
Ratings & Reviews

House Gyan all services
Loading...
The information contained on Housegyan.com is provided for general informational purposes only. While we strive to ensure that the content on our website is accurate and current, we make no warranties or representations of any kind, express or implied, about the completeness, accuracy, reliability, suitability, or availability with respect to the website or the information, products, services, or related graphics contained on the website for any purpose. Housegyan.com will not be liable for any loss or damage including, without limitation, indirect or consequential loss or damage, or any loss or damage whatsoever arising from loss of data or profits arising out of, or in connection with, the use of this website.
Third party logos and marks are registered trademarks of their respective owners. All rights reserved.
By Rapsa Group










Download Our App