Need a Custom Ghar Ka Naksha? Get One Starting at ₹699
Get Custom Naksha30X65 South Facing 1BHK Ground Floor House Plan | 1950 Sqft Plot Floor Plan

Description
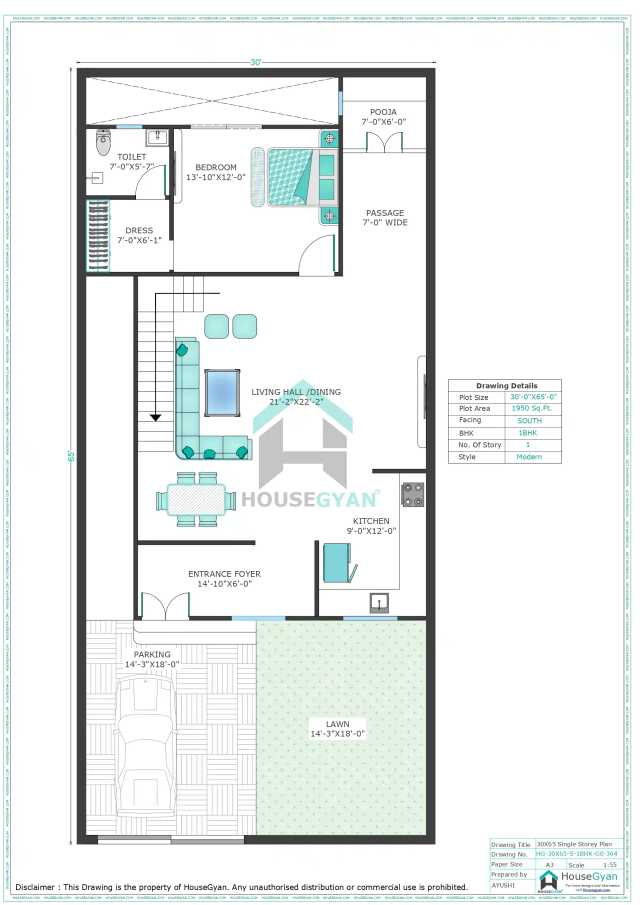
This 30x65 South Facing 1BHK house plan covers a 1950 sq ft plot. It goes beyond the typical bedroom-hall-kitchen combination. Apart from the core rooms, the layout also has a separate pooja room, a dressing area, a wide passage, and a spacious living-cum-dining area. It feels much more complete than a typical single-bedroom home.
The 13'10"×12'0" bedroom sits toward the front of the house, paired with a 7'0"×5'0" toilet and a 7'0"×6'1" dressing area right beside it, a combination that adds real everyday convenience. Just across from the bedroom, a 7'0"×6'0" pooja room is positioned near it, giving the home a dedicated space for daily prayers.
A 7'0" wide passage connects the front rooms to the rest of the house, leading into the heart of the home: a spacious 22'0"×12'0" living hall and dining area combined. This open living-dining layout is clearly the centrepiece of the plan, easily large enough for both daily family use and hosting guests.
The 9'0"×12'0" kitchen is placed toward the front, keeping it connected to the dining space while staying out of the main circulation path. A 14’10”×9’0” foyer off the front entry provides a proper transition space before entering the main living area.
The length of the plot is used well, with a 14’3”×18’0” parking area and a same-sized 14’3”×18’0” lawn in front. It provides the house with a functional parking zone and a green outdoor space.
Key Features of This 30x65 House Plan
Is 30X65 South Facing 1BHK Ground Floor House Plan Right for You?
Yes, if you want a 1BHK that doesn't feel basic. This plan works well if:
You need both parking and a lawn.
A separate dressing area next to the bedroom matters to you.
You want a dedicated pooja room instead of a makeshift corner for it.
You prefer one large combined living-dining space over two small, separate rooms.
You're building on a south-facing plot and want a layout already planned around that direction.
If you need more bedrooms or a different room mix, this base layout can still be adapted to suit your family’s needs. You can also estimate your budget using House Gyan’s Construction Cost Calculator.
Want to Edit This 30X65 South Facing 1BHK House Plan?
Like this plan but want it adjusted? The customised layout includes:
Custom layout changes.
Working and structural drawings.
Ideas for interior design in 2D and 3D.
Layout changes as per Vastu, if required.
Plumbing, drainage and electrical layouts.
Please give us a call to talk about your custom house plan needs.
FAQs
1. Will a 1 BHK house be suitable for a 30x65 ft plot?
Yes. The plot is 1950 sq ft in size and can be easily laid out as a 1BHK with Pooja, Dressing, Large Living-Dining, Kitchen, Parking and Lawn.
2. Will the house design work on a south-facing site?
Yes, house design work on a south-facing site.
3. What is the size of the living hall on this plan?
The living hall and dining area, combined into one, are the largest area in the home.
4. Will this plan contain any outdoor or green space?
Yes. There is a lawn 14’3”x18’0” with parking space and open space in front of the house.
5. Is there room for more bedrooms in this plan?
Yes. You can rearrange the layout to add more bedrooms.
Ratings & Reviews

House Gyan all services
Loading...
The information contained on Housegyan.com is provided for general informational purposes only. While we strive to ensure that the content on our website is accurate and current, we make no warranties or representations of any kind, express or implied, about the completeness, accuracy, reliability, suitability, or availability with respect to the website or the information, products, services, or related graphics contained on the website for any purpose. Housegyan.com will not be liable for any loss or damage including, without limitation, indirect or consequential loss or damage, or any loss or damage whatsoever arising from loss of data or profits arising out of, or in connection with, the use of this website.
Third party logos and marks are registered trademarks of their respective owners. All rights reserved.
By Rapsa Group










Download Our App