Need a Custom Ghar Ka Naksha? Get One Starting at ₹699
Get Custom Naksha30X65 East Facing 2BHK Ground Floor House Plan | 1950 Sqft Plot Floor Plan

Description
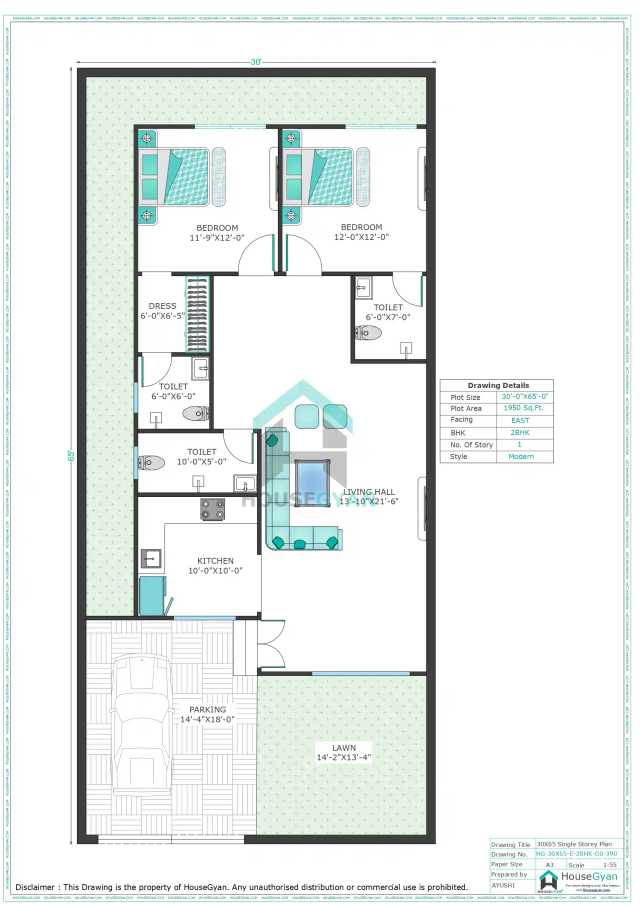
If you have a 30x65 east-facing plot and you are planning to build a compact but comfortable 2BHK home, this 30X65 East Facing 2BHK Ground Floor House Plan is a practical layout for small families and being east-facing, it also works out well from the Vastu point of view.
What Is the 30X65 East Facing 2BHK Ground Floor House Plan?
This is a ground floor house plan designed for a 30 feet wide by 65 feet long plot, giving a total area of 1950 square feet. It includes 2 bedrooms, 1 spacious hall, and 3 bathrooms, a genuinely reliable fit for a small to mid-sized family. Built in a modern style, the layout uses space smartly. Hence, every room stays functional.
Why Choose an East-Facing 2BHK Plan?
East-facing homes have always been a popular choice, and it's not just about tradition. Morning sunlight comes in directly, giving you better natural lighting and keeping the home well-ventilated throughout the day. For smaller plots specifically, this direction often means better airflow and energy efficiency too, which ends up making a real difference on electricity bills over time.
Why Is This Layout Ideal for a 30X65 Plot?
30x65 is not too small, not too big, which makes designing a 2BHK on it really versatile. Its size means architects can fit both bedrooms, a hall and bathrooms in without sacrificing comfort. It's also a great base if you're thinking of adding another floor at some point.
Drawing Details for this 30X65 East Facing 2BHK Ground Floor House Plan
What Does This House Plan Include?
This house plan layout comes with 2 well-proportioned bedrooms that take care of both privacy and comfort for the family. There is a large hall that is suitable for everyday life and gatherings with family, and there are 3 bathrooms that will make your daily routines so much more comfortable. The whole design is planned so movement between rooms stays smooth, and no space feels wasted.
How Do You Estimate the Construction Cost for This House Plan?
The drawing is only one part of the equation; the real question is always the budget. House Gyan's House Construction Cost Calculator lets you get a rough cost estimate based on this exact 1950 sqft plan, which makes planning a lot easier. It takes into account material, labour and location to give you a pretty realistic figure to work with.
What If You Need a Custom Drawing for a 30X65 Plot?
If this ready-made plan is close but not quite right for your needs, maybe you need one extra room or a slightly different layout, House Gyan's Custom House Drawing service customises a design based on your particular plot and requirements. Professional Architecture Work is Now Just A Click Away. Starting at ₹699.
Is This Plan Suitable for You?
This compact and functional ground-floor 30x65 East Facing 2BHK plan is ideal for small to mid-sized families. It is suitable for you if:
2 bedrooms are suitable for the size of your family.
You prefer a contemporary design that is not space-wasting.
You want an east-facing house for optimum natural light and Vastu.
You want to build something cheap, and you plan to put a floor up in the future.
If you require more bedrooms, bathrooms, or a different arrangement of rooms, House Gyan's Custom House Drawing service can make changes to this plan as per your exact requirements.
Why Trust House Gyan?
House Gyan is more than a house plan website; it is built to help with the entire home-building process. All in one place: ready-made floor plans, custom house drawings, elevation designs, accurate construction cost estimates, Vastu and Shubh Muhurat guidance, and more.
Every layout is designed by experienced architects to make the most of space and truly simplify home-building for any family. It is because of all these that thousands of families planning their dream homes believe in House Gyan.
FAQs
1. Is it possible to construct a 2BHK house on a plot measuring 30x65?
Yes, absolutely. A plot size of 30x65, i.e., 1950 sq ft, is a good size for a 2BHK ground floor house and can easily accommodate 2 bedrooms, a hall and 2 bathrooms.
2. Which is a better-facing house?
The east-facing home allows the morning sun to shine directly inside the home, making the home bright and airy. According to Vastu Shastra, an east-facing house is considered to be auspicious.
3. How much does it cost to build this house plan?
It is based on the quality of materials, labour rates and where you are. The simplest way to get an accurate estimate is to use HouseGyan’s House Construction Price Calculator.
4. Can I modify this plan?
Yes, HouseGyan’s Custom House Drawing service helps you modify this plan starting from just ₹699.
5. Can we add a first floor in the future to this plan?
This is entirely a function of foundation design. If you are going to add a floor later, you have to tell the architect from the start, so that the structure is built to accommodate this from the start.
Ratings & Reviews

House Gyan all services
Loading...
The information contained on Housegyan.com is provided for general informational purposes only. While we strive to ensure that the content on our website is accurate and current, we make no warranties or representations of any kind, express or implied, about the completeness, accuracy, reliability, suitability, or availability with respect to the website or the information, products, services, or related graphics contained on the website for any purpose. Housegyan.com will not be liable for any loss or damage including, without limitation, indirect or consequential loss or damage, or any loss or damage whatsoever arising from loss of data or profits arising out of, or in connection with, the use of this website.
Third party logos and marks are registered trademarks of their respective owners. All rights reserved.
By Rapsa Group










Download Our App