Need a Custom Ghar Ka Naksha? Get One Starting at ₹699
Get Custom Naksha25X40 East Facing 1BHK Ground Floor House Plan | 1000 Sqft Plot Floor Plan

Description
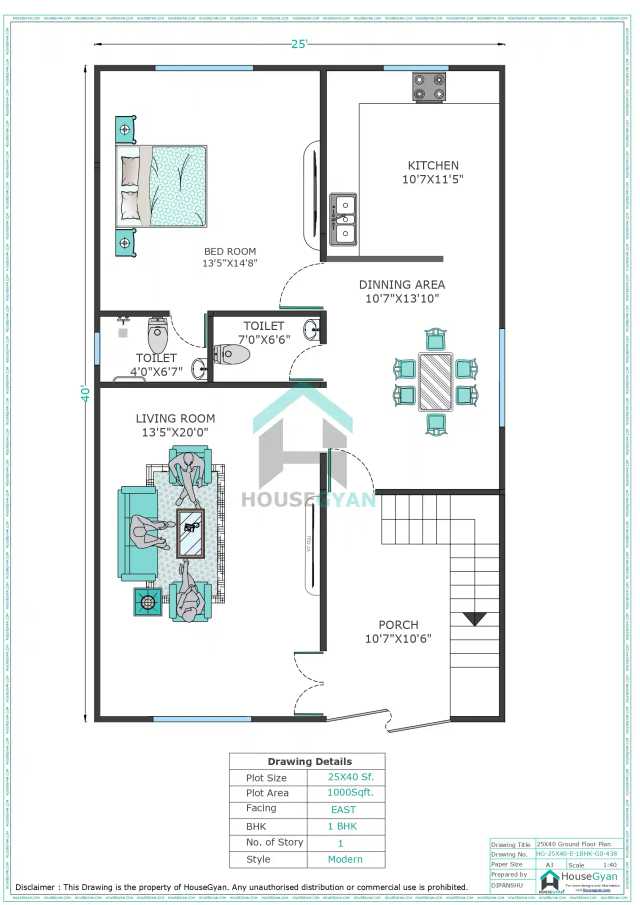
Not every 1BHK plan needs to feel basic, and this one on a 25x40 plot proves that. With a total of 1000 square feet to work with, this east-facing ground-floor design manages to include something most compact homes skip: a second bathroom, giving it a level of convenience you don't usually find in a single-bedroom layout.
Complete Layout for a 25X40 East Facing 1BHK Ground Floor House Plan
A 25 feet by 40 feet plot adds up to exactly 1000 square feet, and this house design puts that space toward 1 bedroom, 1 hall, and 2 bathrooms. That extra bathroom is really what sets this plan apart; it means guests don't have to share the same one as the main bedroom. The bedroom is designed to comfortably fit standard furniture without cutting corners on space.
While the hall works as the go-to spot for daily living and the occasional visitor. Having 2 bathrooms in a 1BHK is a genuinely practical touch: one stays close to the bedroom for everyday use, while the second serves guests or common-area convenience without anyone needing to walk through private spaces.
Facing East on a Narrower Plot
At 25 feet wide, this plot is narrower than most, which makes the east-facing direction especially useful. Morning sunlight enters directly through the front of the house, brightening the hall and common areas naturally before the day gets going. On a plot this size, that kind of natural lighting also helps the interiors feel more open than the square footage might suggest.
Drawing Specifications
Who Benefits Most From This Layout?
Buyers with a narrow 25-foot-wide plot looking for a design that still feels open.
Those who love the natural morning light and Vastu benefits of east-facing homes.
The first-time buyer on a smaller budget who doesn't want to compromise on practicality for everyday living.
For those individuals or couples who are looking for a 1BHK but do not want to compromise on bathroom convenience.
Getting an Idea of Construction Costs
A small 1000 sqft home costs a lot, especially with 2 bathrooms adding more plumbing work. The House Construction Cost Calculator from House Gyan can give you an estimate based on this plan. It will consider your material choices, labour rates and city to give you a figure worth planning around.
If You Want It Built a Little Differently
You may prefer to have one larger bathroom rather than two, or you might want to add a small extension to the kitchen. If you have a design in mind, House Gyan's Custom House Drawing service can customise it to fit your exact vision and starts at just ₹699.
The Bigger Picture with House Gyan
A floor plan is only where the process starts. House Gyan also helps with elevation designs, realistic cost estimates, and Vastu-based planning, handled by architects who know how to make narrow plots like this one work efficiently. That full support is why so many first-time builders turn to House Gyan for their homes.
Frequently Asked Questions
1. Why does a 1BHK plan include 2 bathrooms?
It's a practical addition for homes that expect guests or additional household members, giving more flexibility than a single shared bathroom would.
2. Can you live comfortably in a 25 feet wide 1 BHK?
Not with this layout. The design is well utilised with the width, with a total area of 1000 sq ft, and the east-facing brings in a feeling of openness with natural light.
3. Why do people like houses with the main entrance facing east?
They are naturally bright and airy interiors since they receive direct morning sunlight. They are also considered auspicious as per Vastu.
4. What is the cost of constructing this 1000 sqft house?
It all depends upon the grade of material, labour rates and location. House Gyan price calculator will give you an estimate that is realistic for this plan only.
5. Can I get this plan customised to meet my needs?
Yes, House Gyan's Custom House Drawing service can modify the number of bathrooms, sizes of the rooms or the entire layout. Starting at 699.
Ratings & Reviews

House Gyan all services
Loading...
The information contained on Housegyan.com is provided for general informational purposes only. While we strive to ensure that the content on our website is accurate and current, we make no warranties or representations of any kind, express or implied, about the completeness, accuracy, reliability, suitability, or availability with respect to the website or the information, products, services, or related graphics contained on the website for any purpose. Housegyan.com will not be liable for any loss or damage including, without limitation, indirect or consequential loss or damage, or any loss or damage whatsoever arising from loss of data or profits arising out of, or in connection with, the use of this website.
Third party logos and marks are registered trademarks of their respective owners. All rights reserved.
By Rapsa Group










Download Our App