

Need a Custom Ghar Ka Naksha? Get One Starting at ₹699
Get Custom Naksha13X50 South Facing 1BHK Ground Floor House Plan | 650 Sqft Plot Floor Plan

Description
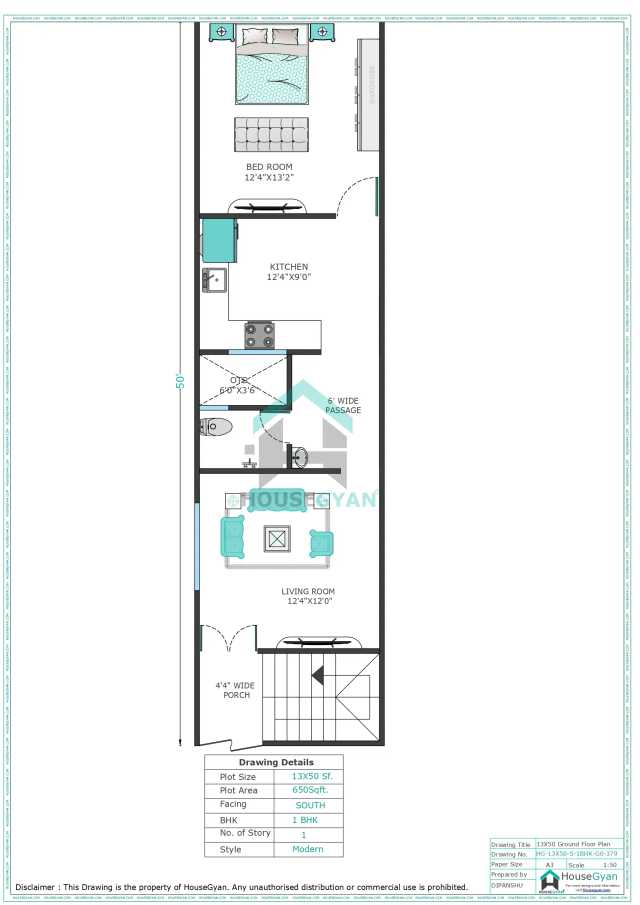
This 13×50 ft. south-facing 1 BHK ground floor house plan by HouseGyan is designed for homeowners looking for a compact, budget-friendly, and space-efficient home on a narrow 650 sq. ft. plot.
Even with its compact width, the layout smartly accommodates all essential living spaces including a bedroom, living area, kitchen, toilet, staircase, porch, and an open-to-sky (OTS) ventilation area. The design focuses on practical planning, natural airflow, and smooth room connectivity to ensure comfortable everyday living within limited space.
The south-facing orientation is ideal for modern urban plot development and allows flexible architectural styling with proper ventilation planning. The inclusion of an internal staircase also makes the house future-ready for vertical expansion.
This floor plan is perfect for small families, first-time homeowners, compact city plots, and rental housing developments.
Drawing Specifications
Specification | Details |
Plot Size | 13 × 50 ft |
Plot Area | 650 sq. ft. |
Facing | South |
BHK | 1 BHK |
Floors | Ground Floor |
Style | Modern |
Layout Type | Compact Urban Home |
Key Features of This 13×50 House Plan
This compact 1 BHK layout has been carefully designed to maximise comfort and usability within a narrow plot footprint.
South-facing modern house layout
Comfortable living area with efficient space utilisation
Dedicated private bedroom arrangement
Functional kitchen with practical workflow planning
Well-planned toilet layout for daily convenience
Internal staircase provision for future floor expansion
Front porch area suitable for entrance or parking use
Open-to-sky (OTS) area improving ventilation and daylight
Compact yet highly functional circulation planning
Budget-friendly structural design
Ideal for narrow urban residential plots
Suitable for small families and rental housing purposes
Space and Room Inclusions
This 650 sq. ft. ground floor plan includes:
1 Bedroom
1 Toilet
Living Area
Kitchen
Staircase
Porch
Open-To-Sky (OTS) Area
The layout ensures practical connectivity between all functional spaces while maintaining comfort and ventilation throughout the house.
Who Is This House Plan Ideal For?
This 13×50 south-facing 1 BHK house plan is ideal for:
Small families or couples
First-time homeowners
Budget-friendly home construction
Narrow urban residential plots
Rental housing developments
Homeowners planning future floor expansion
Buyers seeking practical compact house layouts
Explore More House Plans
Browse more compact floor plans, modern house drawings, and elevation designs on HouseGyan House Drawings.
You can also estimate your total construction expenses instantly using the free House Construction Cost Calculator.
Order This Custom House Drawing
Need modifications for your plot dimensions, room arrangement, or facing direction?
The professional architects at HouseGyan can customise this house plan according to your exact requirements.
What You Get
Fully customised floor plan and front elevation
Structural layout planning
PDF drawing delivery within the agreed timeline
Modifications for plot size and room requirements
Professional architectural support
Trusted by thousands of homeowners across India
Ratings & Reviews

House Gyan all services
Loading...
The information contained on Housegyan.com is provided for general informational purposes only. While we strive to ensure that the content on our website is accurate and current, we make no warranties or representations of any kind, express or implied, about the completeness, accuracy, reliability, suitability, or availability with respect to the website or the information, products, services, or related graphics contained on the website for any purpose. Housegyan.com will not be liable for any loss or damage including, without limitation, indirect or consequential loss or damage, or any loss or damage whatsoever arising from loss of data or profits arising out of, or in connection with, the use of this website.
Third party logos and marks are registered trademarks of their respective owners. All rights reserved.
By Rapsa Group










Download Our App


