Need a Custom Elevation Design? Get One Starting at ₹1999
Get Custom ElevationModern Ground Floor House Elevation Design with Circular Window
Description
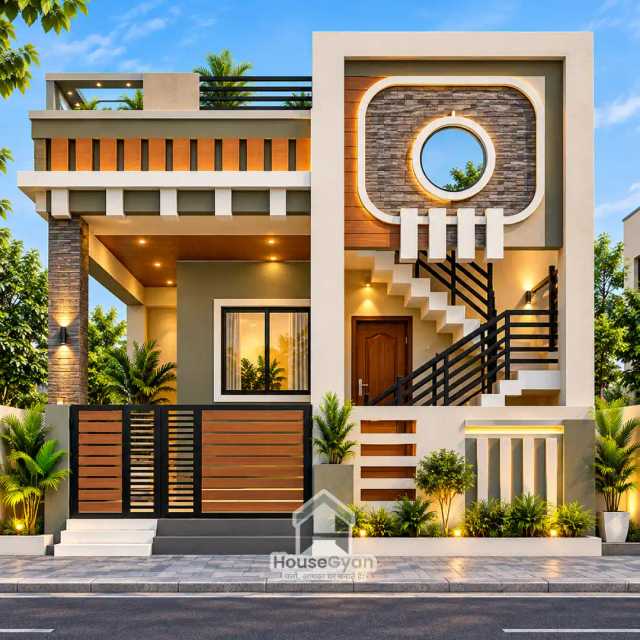
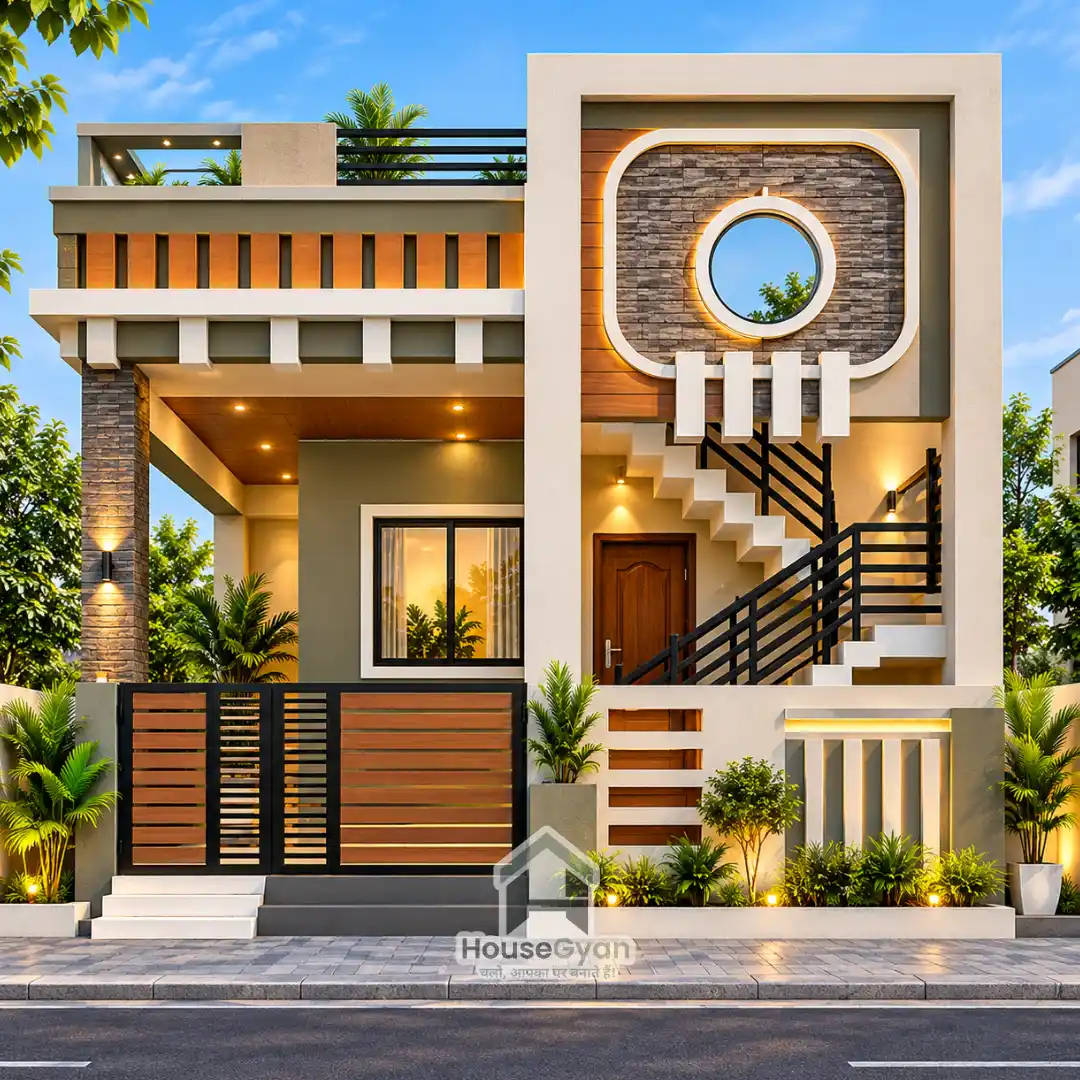
This modern ground floor house elevation design features a distinctive combination of geometric shapes, natural textures, and earthy colours. The exterior blends cream, olive green, charcoal grey, and warm wood finishes to create an elegant contemporary appearance. A bold rectangular frame surrounding a circular window serves as the main highlight of the façade, complemented by decorative stone-textured cladding and warm LED accent lighting.
The upper floor features an open terrace with sleek black metal railings and clean horizontal detailing. An exposed exterior staircase adds a unique architectural element, while large black-framed windows allow natural light to enter the interiors. The covered entrance includes a premium wooden main door and recessed ceiling lights for a welcoming look.
The boundary wall combines cream and olive-green finishes with geometric cut-outs and decorative accents. A modern black metal gate with horizontal wooden slats complements the overall exterior design. Integrated planter beds, ornamental shrubs, and tropical plants add greenery, while warm wall sconces and concealed LED strips enhance the façade at night.
This contemporary house elevation is ideal for homeowners looking for a stylish two-floor exterior with a bold geometric design, attractive material combinations, and a warm, sophisticated finish.
Key Features
Style: Modern contemporary ground-floor house elevation design
Colour Palette: Cream, olive green, charcoal grey, and natural wood
Facade Highlight: Bold rectangular frame featuring a distinctive circular window
Window Design: Circular feature window with a decorative stone-textured backdrop and warm LED lighting
Upper Floor: Open terrace with sleek black metal railings and horizontal detailing
Staircase: Exposed exterior staircase with modern black metal handrails
Main Entrance: Covered entrance with a premium wooden main door and recessed ceiling lights
Windows: Large black-framed windows for natural light and a contemporary appearance
Wall Cladding: Grey stone-textured panels combined with warm wood-finish surfaces
Boundary Gate: Modern black metal gate with horizontal wooden slats
Boundary Wall: Cream and olive-green finishes with geometric cut-outs and decorative accents
Lighting: Warm recessed lights, wall sconces, and concealed LED strips
Landscape: Tropical plants, ornamental shrubs, and integrated planter beds
Material Combination: Textured stone, smooth plaster, wood finishes, glass, and black metal
Overall Look: Elegant and distinctive exterior with bold geometric elements and a warm, earthy colour scheme
Ratings & Reviews
House Gyan all services
Loading...
The information contained on Housegyan.com is provided for general informational purposes only. While we strive to ensure that the content on our website is accurate and current, we make no warranties or representations of any kind, express or implied, about the completeness, accuracy, reliability, suitability, or availability with respect to the website or the information, products, services, or related graphics contained on the website for any purpose. Housegyan.com will not be liable for any loss or damage including, without limitation, indirect or consequential loss or damage, or any loss or damage whatsoever arising from loss of data or profits arising out of, or in connection with, the use of this website.
Third party logos and marks are registered trademarks of their respective owners. All rights reserved.
By Rapsa Group










Download Our App