
52x65 G+3 Commercial and Residential Elevation Design

Description
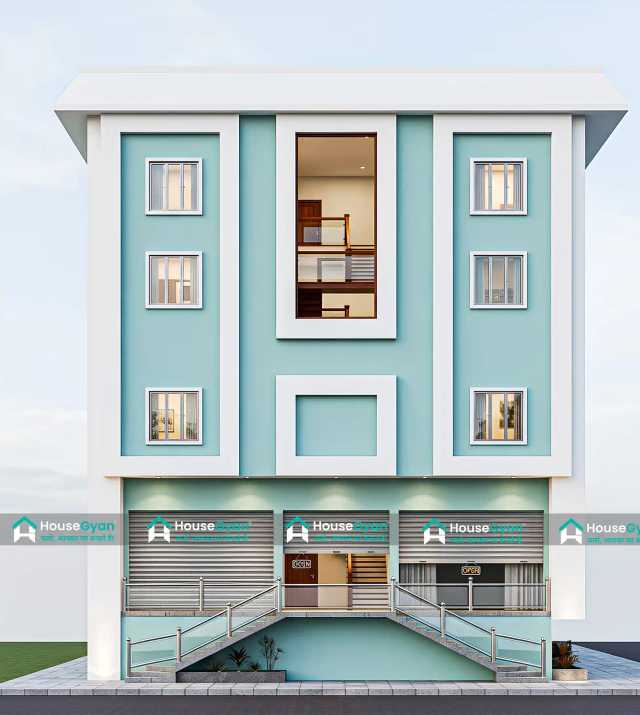
This 52x65 B+G+3 commercial and residential elevation design combines modern architecture with practical functionality. The symmetrical façade features elegant white frame mouldings, pastel blue accents, and large aluminum windows that create a clean and professional appearance.
The basement provides convenient parking with ramp access, while the ground floor includes two commercial shops and a central entrance lobby. The upper floors are designed for comfortable residential living with spacious feature windows that maximize natural light. Stainless steel handrails, recessed LED lighting, and smooth textured plaster complete this contemporary mixed-use building, making it ideal for offices, retail spaces, apartments, or rental investment projects.
Key Features:
Plot Size: 52x65 Feet
Configuration: Basement + Ground + 2 Floors (B+G+2)
Built-up Area: 3,380 Sqft
Style: Modern Commercial & Residential Elevation
Basement: Parking & Storage with Ramp Access
Ground Floor: Two Commercial Shops
Upper Floors: Residential Apartments
Materials: Textured Plaster, White Mouldings & Aluminum Windows
Lighting: Exterior Wall Lights & Recessed LEDs
Best For: Mixed-Use Commercial Buildings, Offices & Apartments
Ratings & Reviews
House Gyan all services
Loading...
The information contained on Housegyan.com is provided for general informational purposes only. While we strive to ensure that the content on our website is accurate and current, we make no warranties or representations of any kind, express or implied, about the completeness, accuracy, reliability, suitability, or availability with respect to the website or the information, products, services, or related graphics contained on the website for any purpose. Housegyan.com will not be liable for any loss or damage including, without limitation, indirect or consequential loss or damage, or any loss or damage whatsoever arising from loss of data or profits arising out of, or in connection with, the use of this website.
Third party logos and marks are registered trademarks of their respective owners. All rights reserved.
By Rapsa Group










Download Our App


