

Need a Custom Elevation Design? Get One Starting at ₹1999
Get Custom Elevation39x39 Modern Curved House Elevation Design

Description
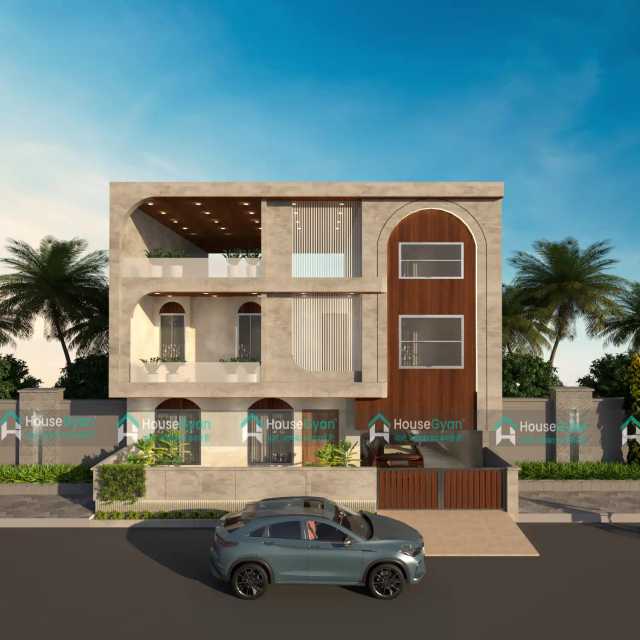
This 39×39 ft. G+2 house elevation is designed in a simple modern contemporary style featuring elegant curved architectural elements, warm wood textures, and clean modern lines.
The smooth curved corner detailing creates a soft flowing appearance that gives the façade a stylish and eye-catching modern identity. The elevation combines cream textured walls, vertical white louvers, wood-finish panels, and minimal modern detailing to create a balanced and premium exterior look.
A tall vertical wooden feature section with modern curved framing enhances the overall elevation while adding depth and visual attraction to the front façade. The spacious balconies with clean railing detailing maintain openness and improve the modern aesthetic appeal of the home.
Large sliding glass windows allow maximum natural light and ventilation while enhancing the luxurious appearance of the elevation. The cream, grey, and wood-tone colour palette creates a warm, elegant, and timeless exterior finish suitable for modern urban homes.
The modern compact entrance gate with wood-accent detailing, tiled driveway, and minimal landscape planning further improve the curb appeal while maintaining a clean and functional exterior design. This elevation is ideal for homeowners looking for a budget-friendly modern home with elegant curves, practical planning, and contemporary styling.
DESIGN HIGHLIGHTS
1. Modern Curved Elevation Design The smooth curved architectural elements create a soft and elegant contemporary exterior appearance.
2. Vertical Wood Feature Panel The tall wood-finish design element adds richness, depth, and visual attraction to the façade.
3. Clean Flat-Roof Style The flat-roof structure with minimal detailing enhances the modern contemporary identity of the house.
4. Spacious Modern Balconies Open balcony spaces with clean railing design improve ventilation and exterior aesthetics.
5. Large Sliding Glass Windows Wide windows maximize natural lighting while creating a bright and airy interior environment.
6. Neutral Modern Colour Palette Cream, grey, and warm wood tones create a balanced, sophisticated, and timeless exterior finish.
7. Modern Entrance & Gate Design The wood-accent gate and tiled entrance pathway enhance functionality and curb appeal.
8. Budget-Friendly Contemporary Design The elevation achieves a premium modern appearance using practical materials and clean architectural styling.
MATERIALS USED
Smooth Texture Exterior Finish - Creates a clean and modern low-maintenance façade.
Wood Finish Cladding - Adds warmth and premium visual contrast.
Vertical Metal Louvers - Enhance elevation depth and modern styling.
Glass Sliding Windows - Improve daylight and ventilation.
MS Railing Design - Provides safety with a clean contemporary look.
Exterior Tile Finish - Enhances durability and entrance aesthetics.
PROJECT DETAILS
Plot Size: 39×39 ft.
Floor Configuration: G+2
Built-up Area: 1,521 sq. ft.
Style: Simple Modern Contemporary
Colour Palette: Cream + Grey + Wood Finish
Ratings & Reviews
House Gyan all services
Loading...
The information contained on Housegyan.com is provided for general informational purposes only. While we strive to ensure that the content on our website is accurate and current, we make no warranties or representations of any kind, express or implied, about the completeness, accuracy, reliability, suitability, or availability with respect to the website or the information, products, services, or related graphics contained on the website for any purpose. Housegyan.com will not be liable for any loss or damage including, without limitation, indirect or consequential loss or damage, or any loss or damage whatsoever arising from loss of data or profits arising out of, or in connection with, the use of this website.
Third party logos and marks are registered trademarks of their respective owners. All rights reserved.
By Rapsa Group










Download Our App


