

Need a Custom Elevation Design? Get One Starting at ₹1999
Get Custom Elevation30X60 Modern G+2 House Front Elevation Design | 1800 Sq Ft Plot

Description
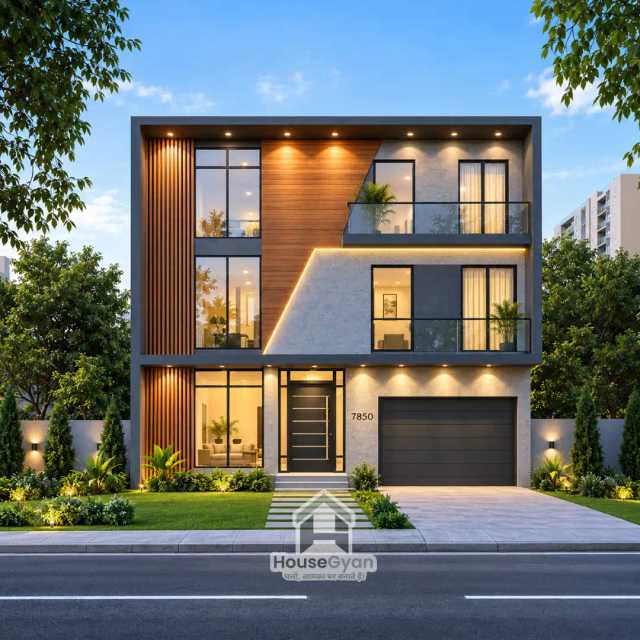
This 30×60 ft modern G+2 house elevation features a bold and sophisticated façade with a strong geometric architectural character. The design combines charcoal grey, warm wood, light grey, and black finishes to create a premium contemporary appearance. A striking rectangular frame surrounds the façade, while the diagonal LED-lit feature adds a distinctive visual element. Vertical wooden fins bring warmth and enhance the perceived height of the building.
Large black-framed glass windows and sleek glass-railing balconies create an open and elegant look. The recessed entrance features a contemporary dark door with an illuminated surround, while the integrated single-car garage provides convenient parking. Warm recessed spotlights and concealed LED strips highlight the façade textures at night. A landscaped front lawn, ornamental plants, pathway planting, and a wide paved driveway complete this luxurious 30×60 house front design.
Key Features
Plot Size: 30×60 ft
Plot Area: 1800 Sq Ft
Building Type: G+2 / Multi-storey house
Style: Modern contemporary
Colour Palette: Charcoal grey, warm wood, light grey and black
Facade Highlight: Bold rectangular frame with diagonal LED-lit feature
Design Element: Vertical wooden fins
Windows: Large black-framed glass windows
Balconies: Modern balconies with transparent glass railings
Entrance: Recessed entrance with contemporary dark door
Garage: Integrated single-car garage
Lighting: Warm recessed spotlights and concealed linear LEDs
Material Mix: Textured plaster, wood cladding, charcoal finish, glass and metal
Landscape: Green lawn, shrubs, palms and ornamental plants
Boundary: Low minimalist boundary wall with landscape lighting
Driveway: Wide paved driveway with pedestrian pathway
Overall Look: Bold, sophisticated, luxurious and contemporary
Ratings & Reviews
House Gyan all services
Loading...
The information contained on Housegyan.com is provided for general informational purposes only. While we strive to ensure that the content on our website is accurate and current, we make no warranties or representations of any kind, express or implied, about the completeness, accuracy, reliability, suitability, or availability with respect to the website or the information, products, services, or related graphics contained on the website for any purpose. Housegyan.com will not be liable for any loss or damage including, without limitation, indirect or consequential loss or damage, or any loss or damage whatsoever arising from loss of data or profits arising out of, or in connection with, the use of this website.
Third party logos and marks are registered trademarks of their respective owners. All rights reserved.
By Rapsa Group










Download Our App


