

Need a Custom Elevation Design? Get One Starting at ₹1999
Get Custom Elevation30X50 West Facing 4BHK Second Floor House Elevation Design
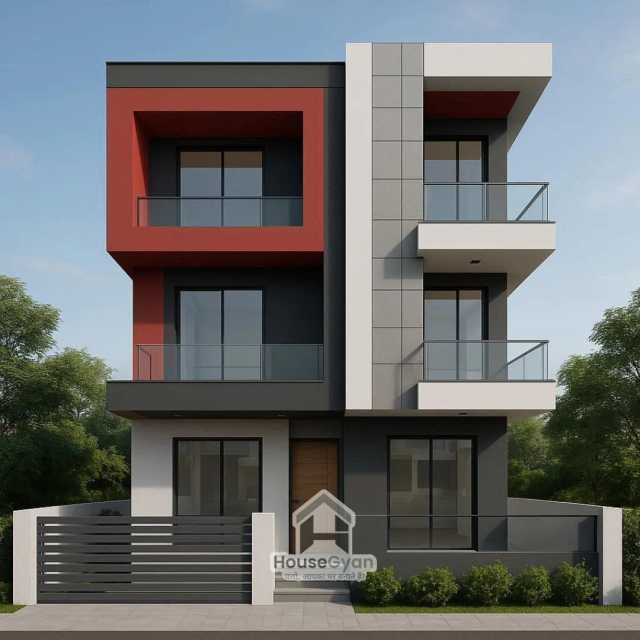
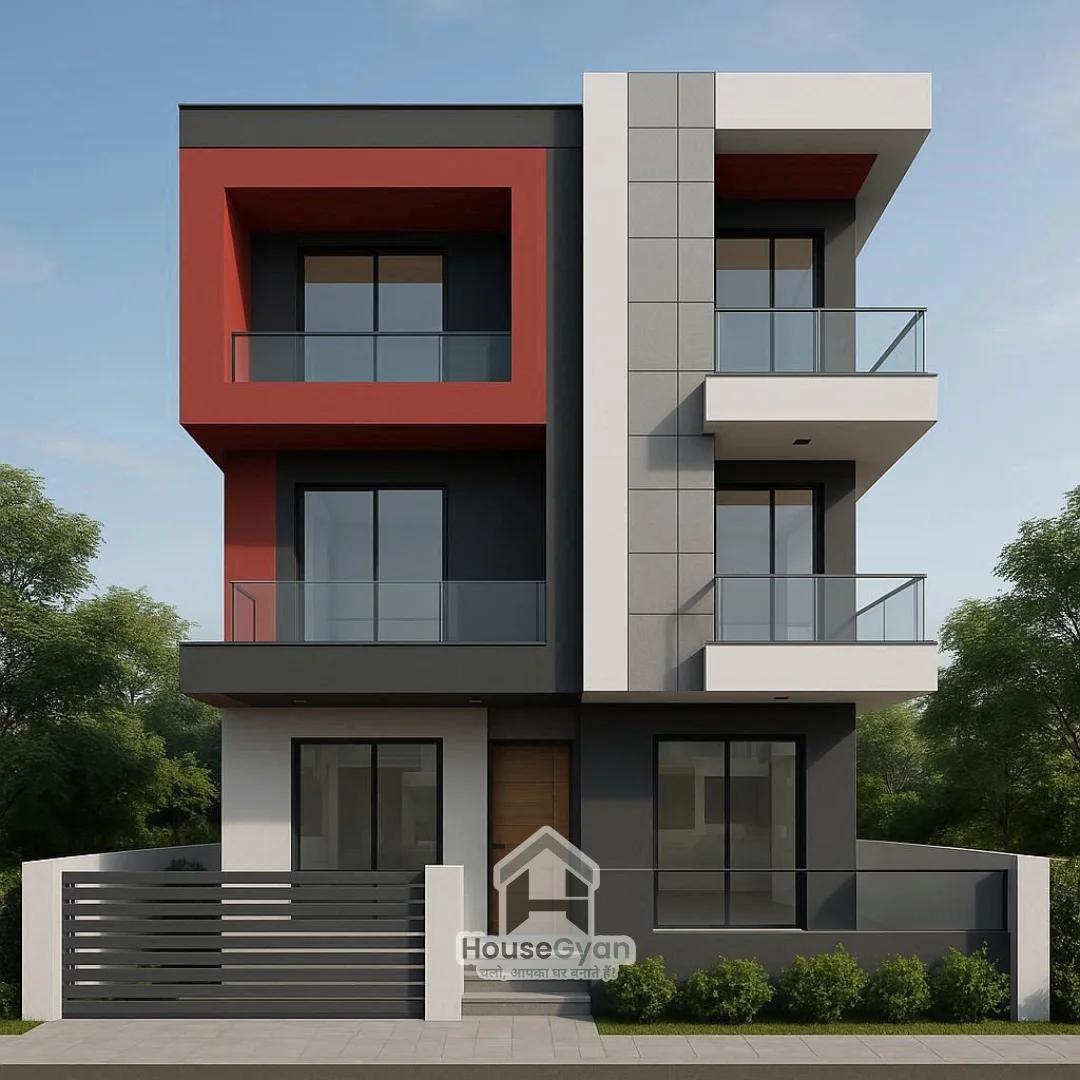
Description
30x50 Area | Modern 3D Triple Storey Elevation | 1500 Sqft | West Facing Directions | HouseGyan Design Discover our modern 3 storey elevation design, crafted for contemporary living.
This plan features a sleek façade, spacious interiors, large windows for natural light, and ample parking space. At HouseGyan, we specialize in Custom Elevation Design tailored to different plot sizes such as 15x50, 20x50, 25x55, 30x50, 40x60, and more. Upgrade your dream home with the perfect balance of style and practicality in house design, home elevation design, or Ghar ka front design.
Ratings & Reviews
House Gyan all services
Loading...
The information contained on Housegyan.com is provided for general informational purposes only. While we strive to ensure that the content on our website is accurate and current, we make no warranties or representations of any kind, express or implied, about the completeness, accuracy, reliability, suitability, or availability with respect to the website or the information, products, services, or related graphics contained on the website for any purpose. Housegyan.com will not be liable for any loss or damage including, without limitation, indirect or consequential loss or damage, or any loss or damage whatsoever arising from loss of data or profits arising out of, or in connection with, the use of this website.
Third party logos and marks are registered trademarks of their respective owners. All rights reserved.
By Rapsa Group










Download Our App


