

Need a Custom Elevation Design? Get One Starting at ₹1999
Get Custom Elevation27x30 Modern Minimalist G+1 House Elevation Design | 810 Sqft
Description
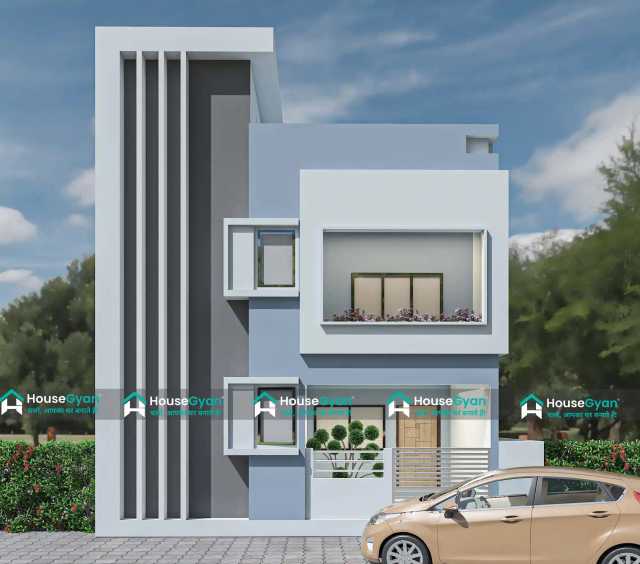
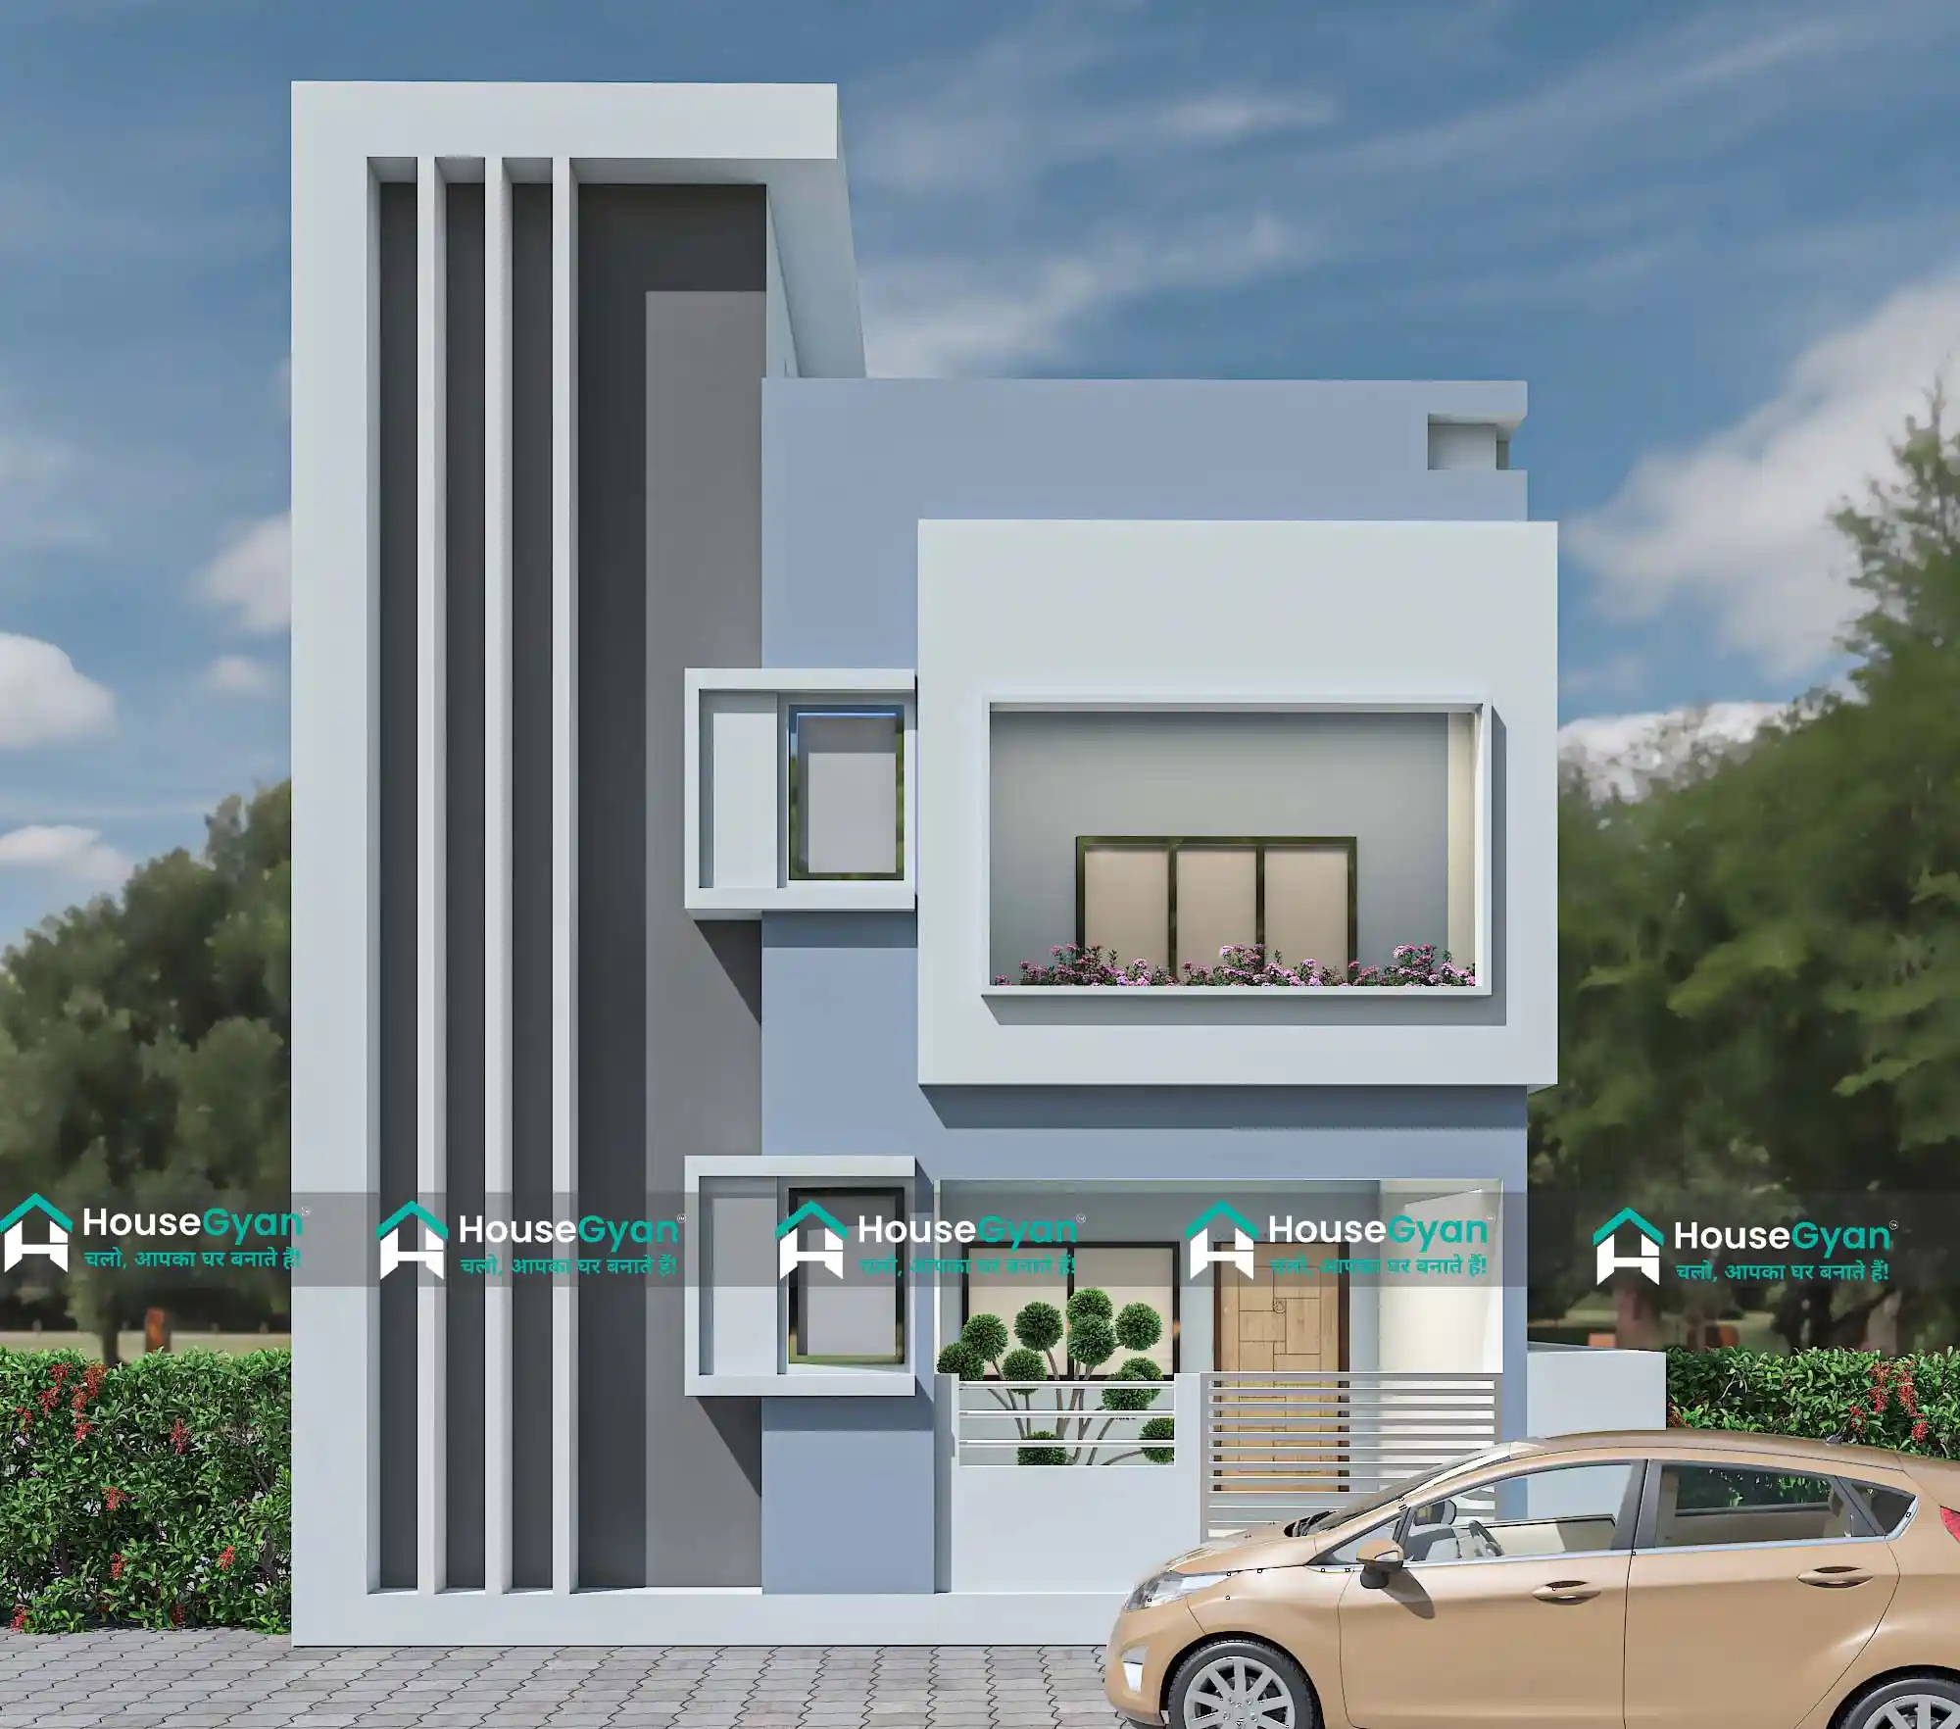
This 27x30 G+1 house elevation showcases a clean and modern minimalist design with a refined colour palette of white, light grey, and charcoal accents. The façade is highlighted by a tall vertical fin element with deep grooves, creating a strong sense of height and architectural elegance. Projected RCC box frames around the windows add depth and sharp visual interest, while the large recessed main window with an integrated planter ledge brings in greenery and natural softness.
The entrance features a wooden-finish main door paired with a simple canopy, maintaining a warm yet contemporary appeal. A straightforward horizontal MS railing defines the balcony and porch area, keeping the overall look uncluttered and functional. Designed on an 810 sq ft plot, this elevation is ideal for urban homes that prefer a sleek, modern, and space-efficient aesthetic.
Ratings & Reviews
House Gyan all services
Loading...
The information contained on Housegyan.com is provided for general informational purposes only. While we strive to ensure that the content on our website is accurate and current, we make no warranties or representations of any kind, express or implied, about the completeness, accuracy, reliability, suitability, or availability with respect to the website or the information, products, services, or related graphics contained on the website for any purpose. Housegyan.com will not be liable for any loss or damage including, without limitation, indirect or consequential loss or damage, or any loss or damage whatsoever arising from loss of data or profits arising out of, or in connection with, the use of this website.
Third party logos and marks are registered trademarks of their respective owners. All rights reserved.
By Rapsa Group










Download Our App


