

Need a Custom Elevation Design? Get One Starting at ₹1999
Get Custom Elevation20X50 South Facing 2BHK First Floor House Elevation Design
Description
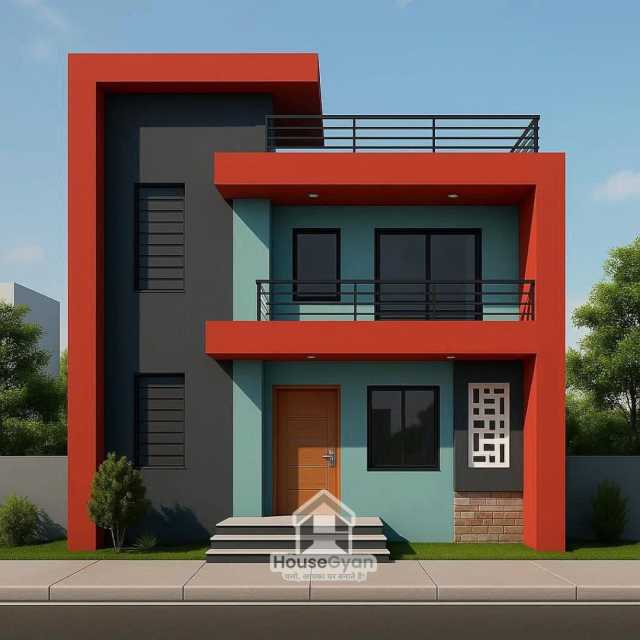
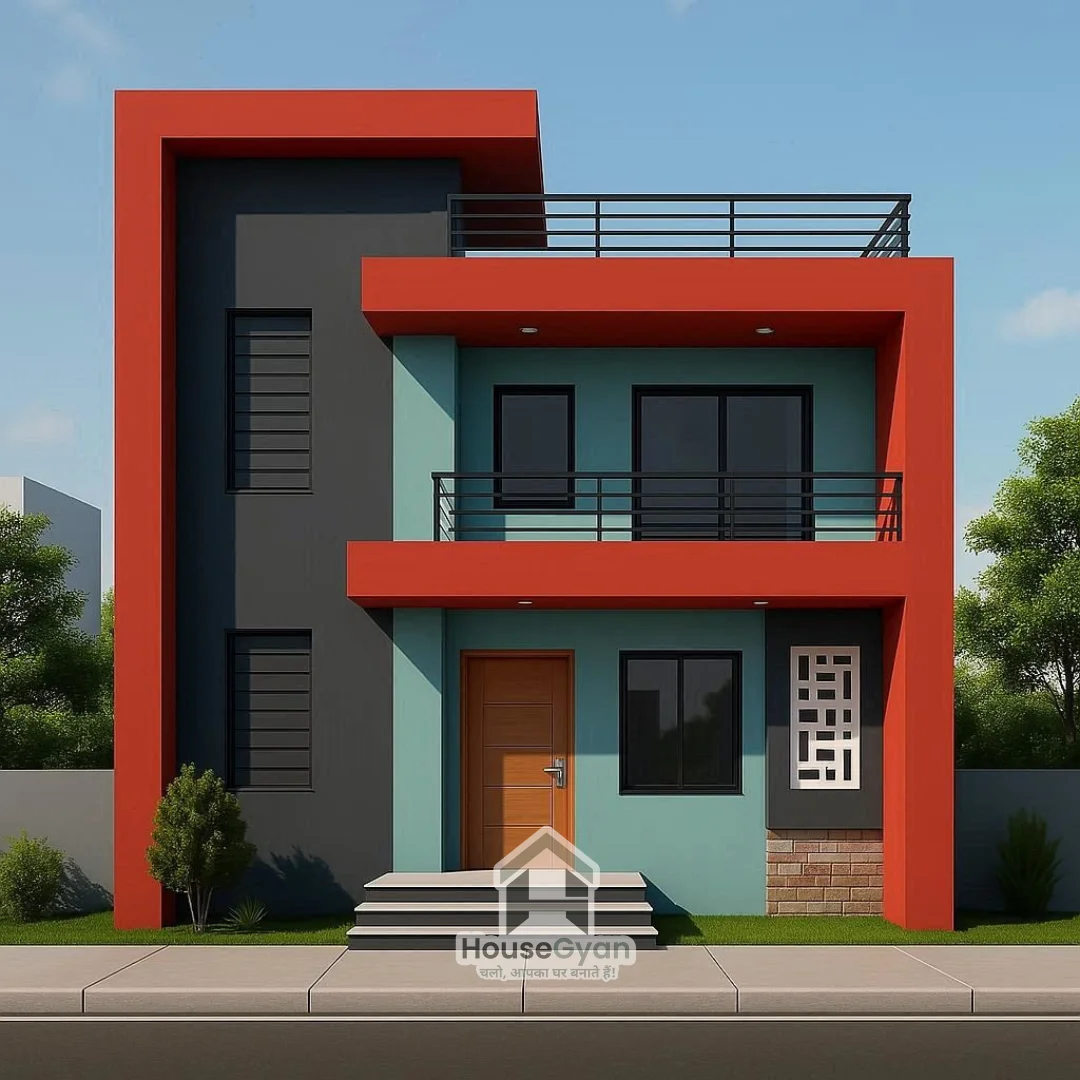
This 20x50 south-facing 2BHK first-floor house elevation design showcases a striking modern architectural style with a bold red frame highlighting its clean geometric structure.
The elevation features wide windows for natural light, a stylish balcony with metal railings, and a beautifully crafted wooden main door. Its blend of colors—red, black, and teal—adds vibrancy while maintaining elegance. Designed for compact urban plots, this elevation combines aesthetics, practicality, and vastu compliance, making it ideal for modern families seeking comfort and visual appeal.
Ratings & Reviews
House Gyan all services
Loading...
The information contained on Housegyan.com is provided for general informational purposes only. While we strive to ensure that the content on our website is accurate and current, we make no warranties or representations of any kind, express or implied, about the completeness, accuracy, reliability, suitability, or availability with respect to the website or the information, products, services, or related graphics contained on the website for any purpose. Housegyan.com will not be liable for any loss or damage including, without limitation, indirect or consequential loss or damage, or any loss or damage whatsoever arising from loss of data or profits arising out of, or in connection with, the use of this website.
Third party logos and marks are registered trademarks of their respective owners. All rights reserved.
By Rapsa Group










Download Our App


