


Table Of Content ☰
Introduction
A 25×35 house plan is an excellent option for homeowners who want a spacious yet efficient home on a medium-sized plot. With approximately 875 square feet of built-up area, this plot size can accommodate both compact and large family layouts. Whether you're searching for 25×35 house plans in India, a stylish 2BHK house plan, a spacious 4BHK house plan, or a Vastu-friendly design, these modern layouts combine functionality, comfort, and aesthetics.
Modern Design for 25×35 House Plans in India
The latest modern house plans 2026 focus on practical layouts that maximize every square foot while creating bright and comfortable interiors. A thoughtfully designed 25×35 house design includes open living areas, smart storage, and attractive elevations that suit modern Indian lifestyles.
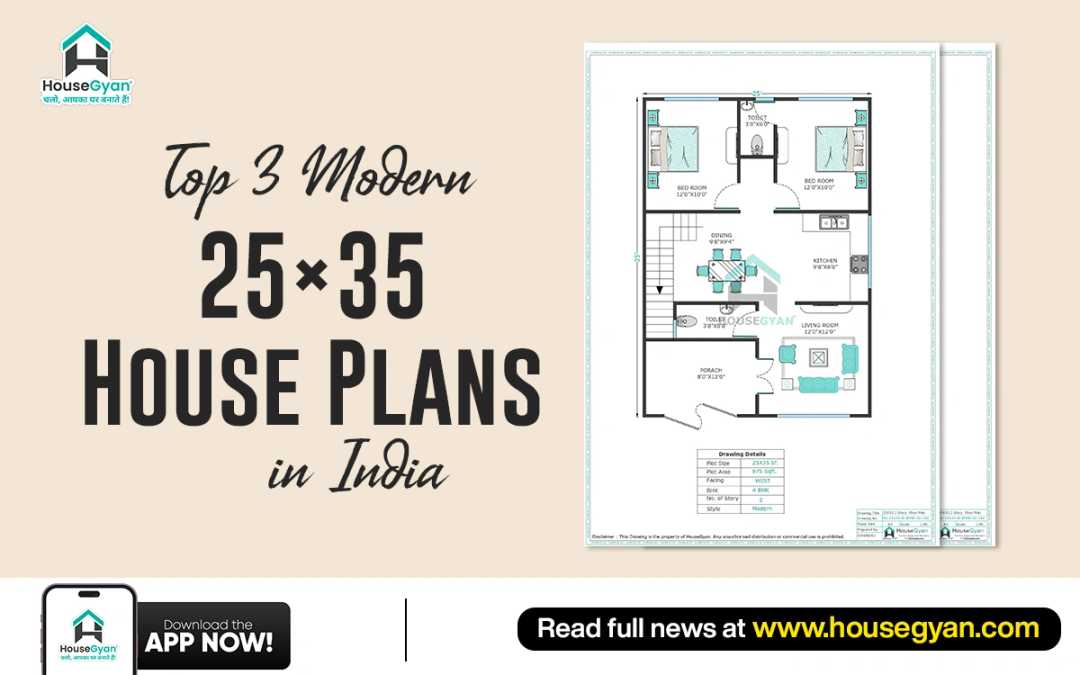
1. 25×35 West Facing 4BHK First Floor House Plan – 875 Sqft Plot

This spacious 4BHK house plan is designed for larger families looking for comfort and privacy on the first floor.
Key highlights include:
Large living room with an open layout
Four bedrooms
Modern kitchen with dining space
Multiple bathrooms for convenience
Spacious first floor house plan
West facing house plan
2. 25×35 East Facing 4BHK First Floor House Plan – 875 Sqft Plot

This layout blends contemporary architecture with efficient space planning to create a comfortable family home.
Key highlights include:
Spacious living and family area
Four bedrooms
Functional modular kitchen
Well-ventilated interiors
Practical first floor house plan
East facing house plan
3. 25×35 East Facing 2BHK Ground Floor House Plan – 875 Sqft Plot

Ideal for small families, this layout offers a perfect combination of comfort and functionality.
Key highlights include:
Spacious living room
Two bedrooms
Modern kitchen with utility area
Well-designed bathroom layout
Convenient ground floor house plan
East facing house plan
Car Parking area
Vastu Tips for 25×35 House Plans
A well-planned vastu house plan can help create a balanced and comfortable living environment.
Some useful Vastu recommendations include:
Main entrance in the North or East
Kitchen in the Southeast direction
Master bedroom in the Southwest
Pooja room in the Northeast
Staircase in the South or West
Keep the centre of the house open for better energy flow
Key Benefits of 25×35 House Plans
A thoughtfully designed 25×35 house plan offers several advantages:
Suitable for both 2BHK house plan and 4BHK house plan
Efficient 875 sqft house plan
Smart 25×35 house design for urban living
Flexible 25×35 house map design
Choice of east facing house plan and west facing house plan
Easy maintenance and future expansion
Perfect for modern house plans 2026
Custom 25×35 House Plans for Modern Indian Homes in 2026
Every homeowner has different requirements. HouseGyan's Custom House Plan service allows you to personalize your 25×35 house plan by modifying room layouts, kitchen placement, parking, staircase location, elevations, and Vastu preferences. Whether you need a compact 2BHK house plan or a spacious 4BHK house plan, HouseGyan creates a home that fits your lifestyle perfectly.
Estimated Construction Cost for 25×35 House Plan
Before beginning construction, it is important to estimate your overall budget. The total cost depends on factors such as material quality, labour charges, project location, structural design, and interior finishes.
For a more accurate estimate of your 875 sqft house plan, use HouseGyan's Construction Cost Calculator to plan your budget before construction begins.
Conclusion
A 25×35 house plan offers the perfect balance of space, functionality, and modern design. Whether you're looking for a spacious 4BHK house plan, a practical 2BHK house plan, an east facing house plan, or a west facing house plan, these layouts provide smart solutions for comfortable family living while making the most of every square foot.
Why HouseGyan?
HouseGyan provides professionally designed floor plans, customized house plans, Vastu-compliant layouts, modern elevations, and construction-ready drawings. Our expert architects help you build a home that matches your budget, lifestyle, and future requirements with practical and innovative design solutions.
FAQs
1. What is the total area of a 25×35 plot?
A 25×35 plot covers approximately 875 square feet.
2. Can I build a 4BHK house on a 25×35 plot?
Yes. With proper planning, a 25×35 house plan can accommodate a spacious 4BHK house plan, especially on upper floors.
3. Is a 25×35 plot suitable for a 2BHK house plan?
Absolutely. It is an ideal size for a comfortable 2BHK house plan with modern amenities.
4. Can I customize my 25×35 house plan?
Yes. HouseGyan offers customized 25×35 house plans based on your family size, lifestyle, and Vastu preferences.
5. What is the estimated construction cost of a 25×35 house plan?
The cost depends on the quality of materials, labour charges, location, and finishing specifications. HouseGyan's Construction Cost Calculator helps estimate your budget accurately.
6. Why should I choose HouseGyan for my house plan?
HouseGyan offers expert-designed layouts, customized floor plans, Vastu-friendly designs, modern elevations, and complete architectural solutions tailored to your needs.












