
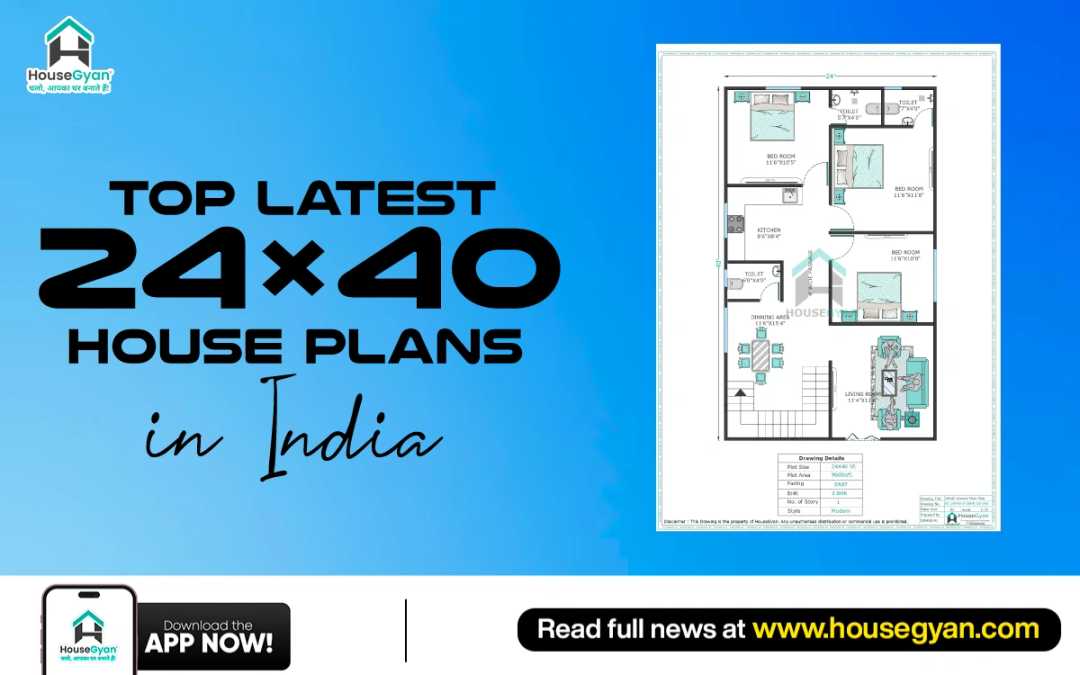
The size of a plot 24x40 provides an area of 960 sqft to construct a comfortable and functional home, through intelligent planning, homeowners can decide to build either a 2BHK house plan or a 3BHK house plan based on the number of family members. Explore these modern 24×40 house plans in India for 2026.

Modern Design for 24×40 House Plans in India
A 24×40 house design is based on efficient use of space, ventilation, and comfortable provision of rooms. One of the options available to homeowners who enjoy natural airflow and sunlight in the morning is an east facing plan of the house. This plot size can have 2BHK and 3BHK ground floor house plans.
1. 24×40 East Facing 3BHK Ground Floor House Plan – 960 Sq. Ft.
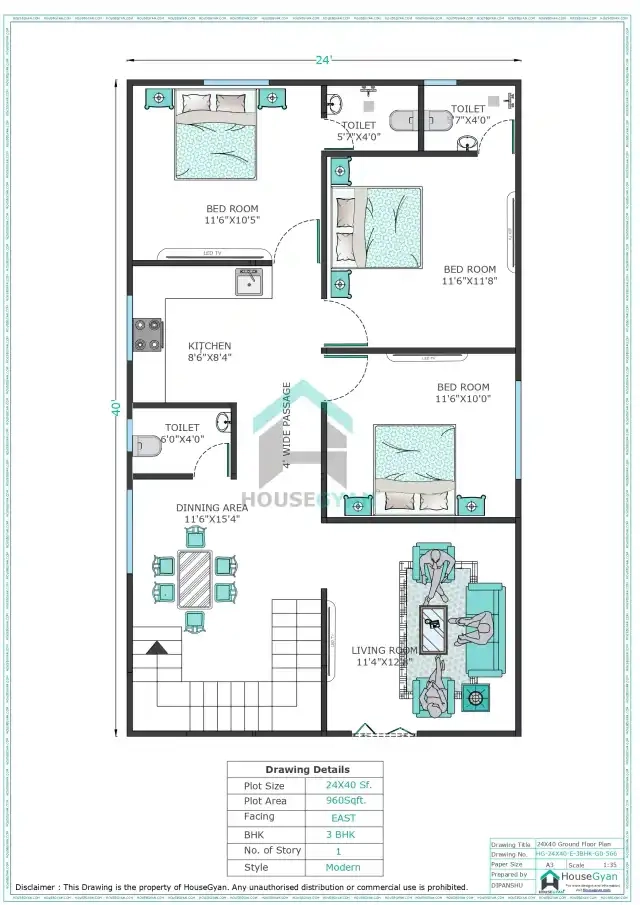
Key Highlights:
Plot Area: 960 sq. ft.
3BHK house plan
3 Bathrooms
Ground floor house plan
East facing house plan
2. 24×40 East Facing 2BHK Ground Floor House Plan – 960 Sq. Ft.
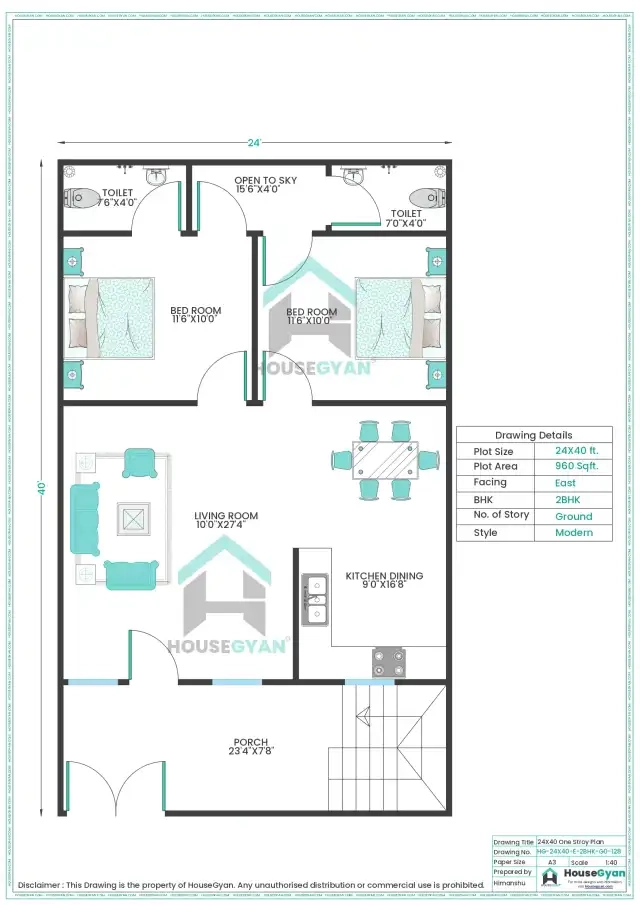
Key Highlights:
Plot Area: 960 sq. ft.
2BHK house plan
2 Bathrooms
Ground floor house plan
East facing house plan
Vastu Tips for 24×40 House Plans
Here are some classic Vastu recommendations to be used when planning your 24x40 house plan:
Main Entrance: Consider an east-facing entrance.
Kitchen: The southeast is the preferred direction
Master Bedroom: Think of the southwest direction.
Ventilation:- Include windows for natural light and airflow
Open Spaces: Have clear passages and common areas.
Modify these recommendations to your building and plot needs.
Custom 24×40 House Plans for Modern Indian Homes in 2026
All families have varying needs. HouseGyan Custom House Drawing proposes individual house plans, Vastu-friendly plans, and contemporary elevation designs, you have the chance to change room configurations, fibre more floors and reallocate spaces to suit yourself.
Estimated Construction Cost for 24×40 House Plan
The cost of building a 960 sqft house plan varies with the location, labour, materials, foundation, and finishing standard. With the HouseGyan Construction Cost Calculator, estimate your project budget based on your needs.
Conclusion
These 24x40 house plans provide convenient 2BHK and 3BHK housing to contemporary families. Evaluate plans, air-conditioning, Vastu needs, and construction costs before settling your home architecture.
Why HouseGyan?
HouseGyan provides house drawings, personal designs, elevation planning, cost of construction calculator, and Vastu consultations as a way of easing house planning.
FAQs
1. What is the area of a 24×40 plot?
A plot of 24x40 feet has an area of 960 square feet
2. Can I build a 3BHK house on a 24×40 plot?
Yes, it is possible, given the right design, to fit three bedrooms and other required space in a proposed design as far as the local laws are concerned.
3. Is a 2BHK house plan suitable for a 24×40 plot?
Yes, 2BHKs can offer small and medium families with comfortable houses.
4. How can I estimate the construction cost of a 24×40 house?
Make the calculations on the basis of location, materials and building requirements using HouseGyan Construction Cost Calculator.